
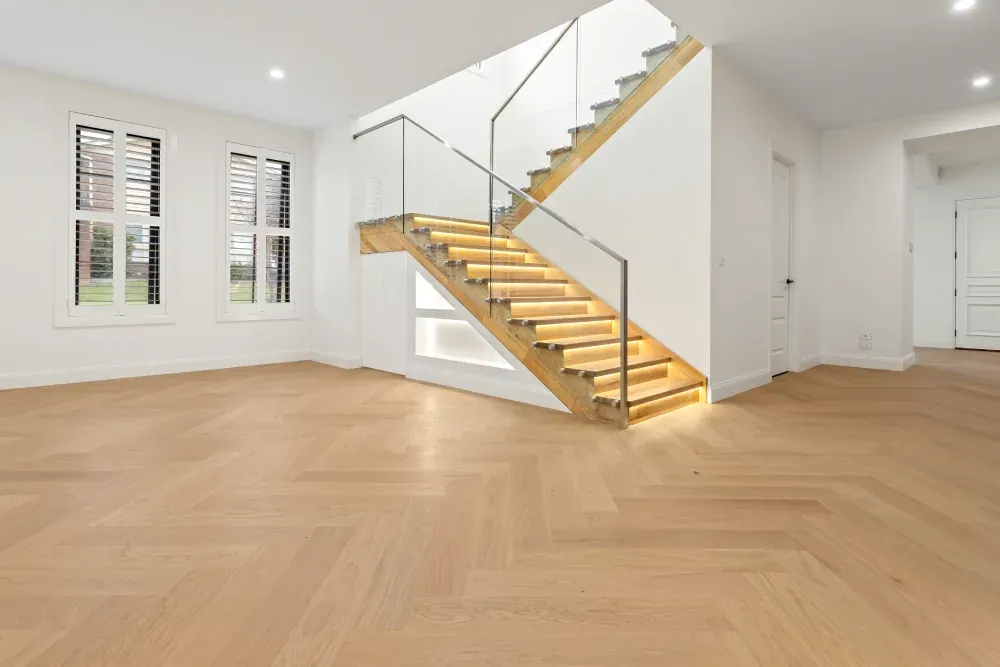
Supply & install
Timber floor supply and installation
We supply the boards and our installers lay them, so one business is responsible for the whole floor. This page walks through a job from start to finish.
In short
Supply and installation means Primecon provides the boards and lays them. The job runs from choosing boards in the Camberwell showroom, through an in-home measure and itemised quote, to delivery, subfloor preparation, installation, trims and clean-up. The install method, direct-stick or floating, depends on the board and the subfloor.
1. Choosing the boards
Most people start in the showroom, where the boards hang on large wall displays so you can see a full run of each colour instead of a hand-sized chip. You are welcome to take samples home and look at them in the morning and the evening. Oak that looks pale under showroom lights can read warmer next to your kitchen joinery.
The range covers engineered European oak in standard, wide and herringbone boards, engineered Australian hardwood in Blackbutt, Spotted Gum and Victorian Ash, laminate, and hybrid flooring shown in store. If you want something outside that, boards can be made to order through our supplier network.
2. Measure and quote
We visit your home, measure every room, and look at what is on the floor now and what is under it. You then receive a quote with the parts listed separately: boards, underlay or adhesive, removal, levelling, stairs, trims and labour. The free measure & quote page explains that visit in detail.
3. Delivery and acclimatisation
We deliver the boards to the site before the install. Timber takes on and gives off moisture with the air around it, so boards stored in a warehouse need time to settle to the conditions in your house before they are laid. How long depends on the product. Some manufacturers want boxes opened, some want them left sealed, so we follow the instructions for the specific board.
While the boards acclimatise, please keep the house at normal living conditions, with the heating or air conditioning running as it usually would. A cold, closed-up house gives a false reading.
4. Subfloor checks and preparation
Most floor problems start underneath. Before anything is laid, the installers check that the subfloor is flat, solid, clean and dry. High spots are ground back, low spots are filled with levelling compound, and loose or squeaky sheets on a timber subfloor are fixed down.
On a concrete slab, moisture is the main concern. A slab can look and feel dry and still carry moisture up from below, which is especially common on new builds and ground-floor apartments. Manufacturers generally require the slab to be tested before timber goes down, and many need a moisture barrier as part of the install. Skipping this step is one of the more common reasons warranty claims are refused. More on this under floor removal and subfloor preparation.
5. Direct-stick or floating
There are two common ways to lay engineered boards and laminate.
Direct-stick means each board is glued to the subfloor with flooring adhesive. It feels solid underfoot and sounds more like a traditional timber floor when you walk on it. It needs a flat, dry and sound subfloor, and it takes longer because of the adhesive. Herringbone is almost always glued down, since the small pieces need to be held firmly in the pattern.
Floating means the boards lock or join to each other and sit on an underlay, without being fixed to the subfloor. It is quicker, and it suits many upstairs rooms and apartments where the building has rules about acoustic underlay. Our laminate uses a click joint and is always floated.
Our engineered oak and hardwood boards are tongue and groove, and the right method for your house depends on the board, the subfloor and, in apartments, the owners corporation rules. We will recommend one at the measure and explain why. If you live in an apartment, please check your building’s flooring rules before you choose, because some specify acoustic ratings.
Acoustic underlay for apartments
For apartments we can supply acoustic underlays including Peaceful Warrior and Quiet Achiever. In an independent field test (14 mm floating engineered timber over a 257 mm concrete slab) both rated L’nT,w 49 dB, measured in a large room below. For a bedroom-sized room underneath, the report points to the L’n,w figure instead: 56 dB for Peaceful Warrior and 55 dB for Quiet Achiever. All of these are under the 62 dB limit in the National Construction Code, and we can give you a copy of the test report for your building manager. The final acoustic result, and whether your building approves it, depends on the apartment’s floor construction and the building management’s requirements, so we check those with you before you order.
6. Expansion gaps, skirting and trims
Timber moves a little with the seasons. Every install leaves a gap around the edges of the room so the floor has room to expand, and that gap is hidden under skirting boards or a scotia bead. If your skirting is staying, scotia is usually the tidy option. If you are replacing skirting anyway, new skirting can go on after the floor and cover the gap without extra trim.
Where the timber meets tiles, carpet or another floor, a transition trim covers the join. Door jambs are usually undercut so the boards slide underneath. Trims and scotia are listed on the quote so you can see what is being used where.
7. How long it takes
It depends on the area, whether an old floor has to come up, how much levelling the subfloor needs, and whether the boards are glued or floated. Stairs add time on top. As a rough idea, one customer had the carpet upstairs replaced with timber in three days. A whole house with slab preparation and a herringbone pattern takes longer. The quote will give you an expected duration for your job.
Some customers like to see progress while they are at work. On one townhouse job the customer got daily photo updates. If you would like the same, please ask.
If you are working to a deadline, such as a settlement, a move-in date or a rental changeover, please let us know at the quote stage. Board availability and the installers' calendar both affect the start date, and a tight timeline is easier to meet when we know about it early. Made-to-order boards need the most notice.
8. What to prepare before we arrive
- Clear the rooms of furniture, rugs and anything on the floor, unless moving furniture has been agreed in the quote.
- Empty wardrobes that will have boards laid inside them.
- Organise a plumber if a toilet, vanity or dishwasher needs to be disconnected.
- Check fridge and dishwasher heights if the new floor goes under them, because the finished floor will be higher than carpet or vinyl.
- In an apartment, book the lift and tell building management about delivery and rubbish removal.
- Keep pets and children out of the work area.
When the installers finish, they clean up and take the offcuts and packaging away. Before you move furniture back, please put felt pads on the legs. The care and warranty page covers the first few weeks.
What happens on install day
On the first morning the installers walk through the house with you. They confirm which rooms are included, which way the boards run, where the floor stops at each doorway and how it meets tiles or carpet. This is the time to raise anything that has changed since the quote, because once boards are glued down, changing the direction or starting point isn’t practical.
The order after that is fairly standard. The old floor comes up first, then the subfloor is cleaned and checked again, because some problems only show once the carpet is off. Levelling or repairs come next. The boards go down from a straight line set out in the room, with the joins staggered row to row. Scotia, trims and any stair work are done last.
There will be some noise and dust, especially on days when a slab is being ground or tiles are coming up. Glued floors have an adhesive smell for a while, so it helps to open windows if you can.
Staying at home during the job
Many people stay in the house while the floor goes down. It works best when the job can be done in sections, say bedrooms first and living areas after, so there is always somewhere to sit and sleep. If you plan to stay, please let us know at the quote stage so the order can be planned around it.
Please keep everyone, including kids and pets, out of the rooms being worked on. On a glued floor the adhesive needs time before furniture goes back and before heavy use, and the wait depends on the adhesive, so please check with the installers before you move anything in. If the kitchen floor is included, you may be without the kitchen for part of the job.
Doors, appliances and floor heights
A new timber floor usually sits higher than the carpet or vinyl it replaces, more so once underlay or a moisture barrier is added. Some internal doors will then drag and need a trim off the bottom. Door jambs and architraves are undercut so the boards slide underneath rather than being cut around them, which leaves a neater edge.
In the kitchen, measure the gap under the benchtop before the job. A few extra millimetres of floor can stop a dishwasher or fridge sliding back in. Please point out anything tight at the measure and we will explain how it will be handled.
Getting started
You are welcome to call 1300 690 160 or send us your plans, and we will book a time to measure.
More from Primecon
Other services
Free Measure & Quote
We measure every room, check what is under the old floor and give you an itemised quote, at no cost.
Learn more02Timber Stairs
Treads, risers and nosings finished to match the floor that runs up to them.
Learn more03Floor Removal & Subfloor Prep
We remove carpet, tiles or old boards, then check and level the subfloor before the new floor is laid.
Learn more04Builders & Trade
Samples, specification sheets and reliable installation teams for builders, designers and renovators.
Learn more05Care & Warranty
How to care for each type of floor so it stays in good condition for years.
Learn moreQuestions
Frequently asked questions
Do you install every type of floor you sell?
We install the engineered oak, engineered hardwood, laminate and hybrid floors in our range. The method changes with the product. Laminate is floated, while herringbone is glued down.
Should my floor be glued down or floated?
It depends on the board, the subfloor and, in apartments, the building rules. Glue-down feels more solid underfoot. Floating is quicker and works well over acoustic underlay. We recommend one at the measure and explain the reasons.
Which acoustic underlay do you use in apartments?
We can supply acoustic underlays including Peaceful Warrior and Quiet Achiever. In an independent field test (14 mm floating engineered timber over a 257 mm concrete slab) both rated L’nT,w 49 dB, measured in a large room below. For a bedroom-sized room underneath, the report points to the L’n,w figure instead: 56 dB for Peaceful Warrior and 55 dB for Quiet Achiever. All of these are under the 62 dB limit in the National Construction Code, and we can give you a copy of the test report for your building manager. The final result and approval depend on your apartment’s floor construction and your building management’s requirements, so bring your owners corporation rules to the measure.
Why do boards need to acclimatise?
Timber takes on and gives off moisture with the air around it. Letting boards settle to your home's conditions before they are laid reduces gapping and cupping later. The time needed depends on the manufacturer's instructions for that product.
Do you test concrete slabs for moisture?
A slab should be moisture tested before timber goes down, and most manufacturers require it. If the reading is high, a moisture barrier or more drying time may be needed. We cover this at the measure.
Do I need to move my furniture?
Please plan on clearing the rooms unless furniture moving is included in your quote. Wardrobes that will be floored inside should be emptied, and appliances that need disconnecting may need a plumber.
Will you take away the rubbish?
Yes. The installers clean up at the end of the job and take the offcuts, packaging and old flooring away.
How long will my job take?
That depends on the area, removal, subfloor work and install method. One upstairs carpet-to-timber job took three days. Your quote will give you an expected duration.
Can we stay in the house while the floor is installed?
Often, yes, if the job can be done in sections so there is always somewhere to sit and sleep. Rooms being worked on need to stay clear, and glued floors need time before furniture goes back. Please let us know at the quote stage so we can plan the order.
Free measure & quote
Get a free measure & quote
Let us know your suburb and we will call you to arrange a time. Our quotes are itemised, so you can see the boards, preparation and labour separately.