Carpet to Timber Stairs in Balwyn Two-Storey Homes
What is involved in turning a carpeted staircase into timber in a two-storey Balwyn home, and how to plan around the days the stairs are out of action.
Read the guide
Quick answer
Engineered timber generally suits underfloor heating better than solid boards, because its layered core moves less as the floor warms and cools. Whether a specific board can go over your system is set by its manufacturer, including the maximum surface temperature, install method and start-up routine, so check those conditions before choosing.
Yes, engineered timber is usually the better timber choice over underfloor heating. Its cross-layered core moves less than a solid board as the floor warms and cools through the day. However, whether a particular board can go over a particular heating system is decided by that board’s manufacturer, including the maximum surface temperature, how the floor is laid and how the heating is brought up to speed. We recommend checking those rules before you commit to a board.
Timber takes on and gives off moisture with the air around it. Heat from below dries the board out, and a drying board shrinks. In a solid board that shrinkage happens across the full thickness and width, so gaps open between boards in winter and the edges can lift or the board can cup.
An engineered board has a real timber wear layer on top of a core made of layers laid in different directions. Those layers pull against each other and limit how far the board can move. There is also less timber between the heat and the surface. Our engineered European oak is 15 mm thick with a 4 mm oak wear layer, and our Australian hardwood boards are 14 mm with a 3 mm wear layer. You can compare the two constructions in more detail in our post on engineered vs solid timber flooring.
That doesn’t make every engineered board suitable. Adhesives, core materials and finishes vary, and so do the manufacturers’ rules. All of our engineered European oak is approved for underfloor heating, installed to the product’s instructions. For our Australian hardwood and other floors, we don’t assume a board is approved until we have checked that product’s instructions against your system.
The two common systems in Melbourne homes behave differently, and each brings its own questions.
| System | Where it usually sits | What it means for timber |
|---|---|---|
| Hydronic (warm water pipes) | Cast into the slab or a screed, common in new builds and rear extensions | Heats slowly and evenly. The slab or screed must be fully dried and the system run through its start-up before timber goes down. |
| Electric cables or mats | In a thin screed or adhesive bed, often in retrofits, bathrooms and smaller zones | Can heat quickly. Controls and a floor sensor matter more, because fast temperature swings are hard on timber. |
| Electric film or foil | Under a floating floor, on top of underlay | Only with boards and underlays the manufacturer approves for that setup. |
If the heating is already in, find out what type it is, who installed it, and whether there is a floor temperature sensor. If you are building, please let your builder or heating designer know early that timber is going on top. It is far easier to set the system up for timber than to work around it later.
Every board approved for underfloor heating comes with conditions, and your warranty depends on meeting them. They vary between products, so treat the list below as the questions to ask rather than the answers.
This is also where many warranty problems begin. If the heating installer and the flooring installer never speak to each other, nobody takes responsibility for the temperature setting. We prefer to have that conversation at the quote stage.
A glued floor has no underlay between the heat and the board, so warmth passes through more directly. That is one reason glue-down is common over hydronic slabs. A floating floor adds underlay, and every extra layer slows the heat a little. It can still work well where the underlay and board are approved for it, and it is sometimes the only option where the heating is a film system.
Rugs make more difference than many people expect. A thick rug with a heavy backing acts like a blanket over part of the floor, so that area runs cooler and the rest of the floor does the work. We compare the two install methods in full in floating floor vs glue down.
European oak is widely used over heating because it has a reputation for being a stable timber, which is one reason engineered oak is the usual choice for heated slabs. Our engineered oak range covers standard plank, wide board and herringbone. For Australian hardwoods such as Blackbutt and Spotted Gum, please speak with us first, as engineered European oak is the floor we approve for underfloor heating. Ask us for the heating guidance for the specific board in our Australian hardwood range.
Every timber board moves a little across its width. On a wide board, each board moves more, so seasonal gaps show as fewer but slightly wider lines. That is normal, and it is no reason to avoid a wide board over heating if the product is approved, but it helps to expect it. Herringbone breaks the floor into short pieces, and because it is glued down, it generally sits well on a heated slab.
Colour doesn’t change how the floor behaves, but a matte brushed surface does a better job of hiding the fine seasonal gaps and marks that any timber floor shows over a Melbourne winter.
Boards need time to settle to the conditions in your house before they are laid. How long, and whether the packs are opened or left sealed, depends on the product. During that time the house should be at normal living conditions. If the heating normally runs, it should run, within whatever limits the board’s instructions set for installation. In a cold, closed-up house, the boards settle to conditions they won’t actually live in.
After the floor is down, the first heating season is the one to be careful with. Bring the temperature up in steps over several days instead of switching straight to your usual setting. Small gaps opening in the middle of winter are normal for any timber floor and usually close again as the air gets more humid in spring. Our care and warranty page explains what’s normal and what isn’t.
It helps to have answers to these when you visit the showroom or at the measure, as they save a good deal of back and forth.
Our flooring FAQ has a short answer on heating too, but the specifics above are what decide it.
Choose two or three boards you like, then let us check each one against your heating before you settle on a colour. At a free measure and quote we look at the slab, ask about the system and give you the manufacturer’s heating conditions for the boards you are considering. If the heating is still being designed, bring the drawings to the showroom at 2/1386 Toorak Road, Camberwell, or call 1300 690 160 and we’ll talk it through before the concrete goes in.
Questions
Yes. All of our engineered European oak is approved for underfloor heating, within the conditions set in the product's instructions. The slab needs to be dried and run through its start-up cycle, moisture tested, and the surface temperature kept within the product's limit. Please tell us about the system so we can plan the installation around it.
There isn't one number for every floor. Each manufacturer sets a maximum surface temperature for its own boards, and that figure is part of the warranty conditions. Ask for it in writing for the exact product, and pass it to whoever sets up your heating controls or floor sensor.
Some small gaps in the coldest months are normal for any timber floor, heated or not, because heating dries the air and timber shrinks slightly. Engineered boards usually show less of this than solid boards. The gaps typically close again as humidity rises in spring.
Neither is suitable in our range, as our laminate and hybrid floors are not approved for underfloor heating. If a heated floor is part of your plan, our engineered European oak is the floor we supply for it.
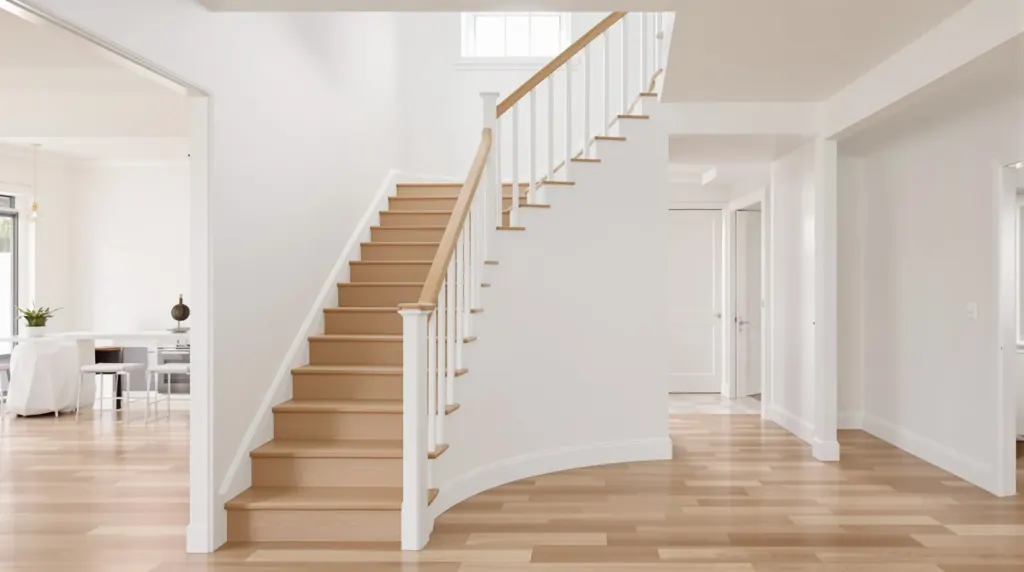
What is involved in turning a carpeted staircase into timber in a two-storey Balwyn home, and how to plan around the days the stairs are out of action.
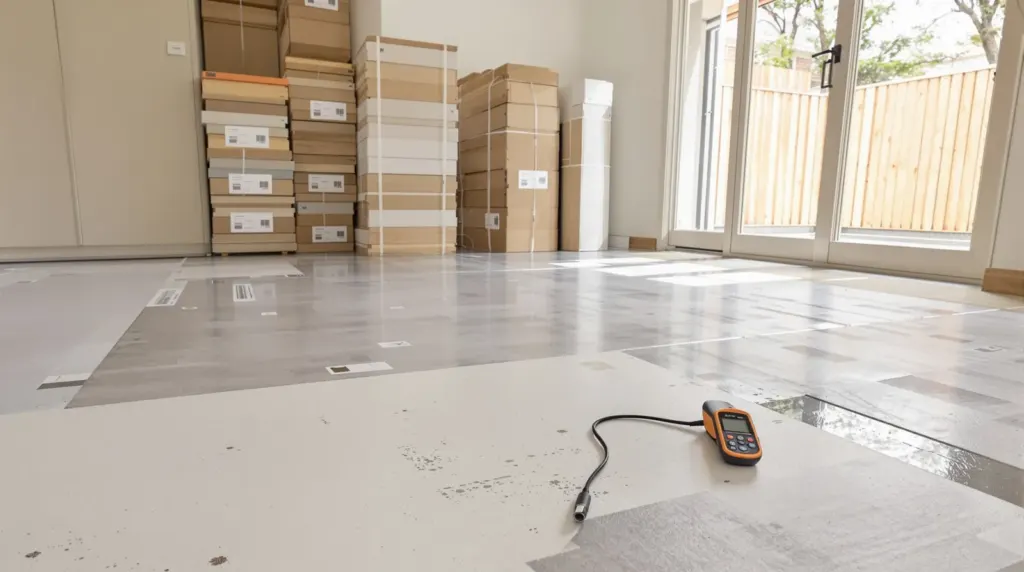
Read the guideMost timber floor problems on a slab start underneath. Moisture, flatness, the install method and floor height, explained in the order they come up.
Read the guideWhat happens when the carpet comes out of a 1970s-90s Doncaster two-storey home and timber goes in, from what you find underneath to trimming the doors.
Read the guideFree measure & quote
Let us know your suburb and we will call you to arrange a time. Our quotes are itemised, so you can see the boards, preparation and labour separately.