Carpet to Timber Stairs in Balwyn Two-Storey Homes
What is involved in turning a carpeted staircase into timber in a two-storey Balwyn home, and how to plan around the days the stairs are out of action.
Read the guide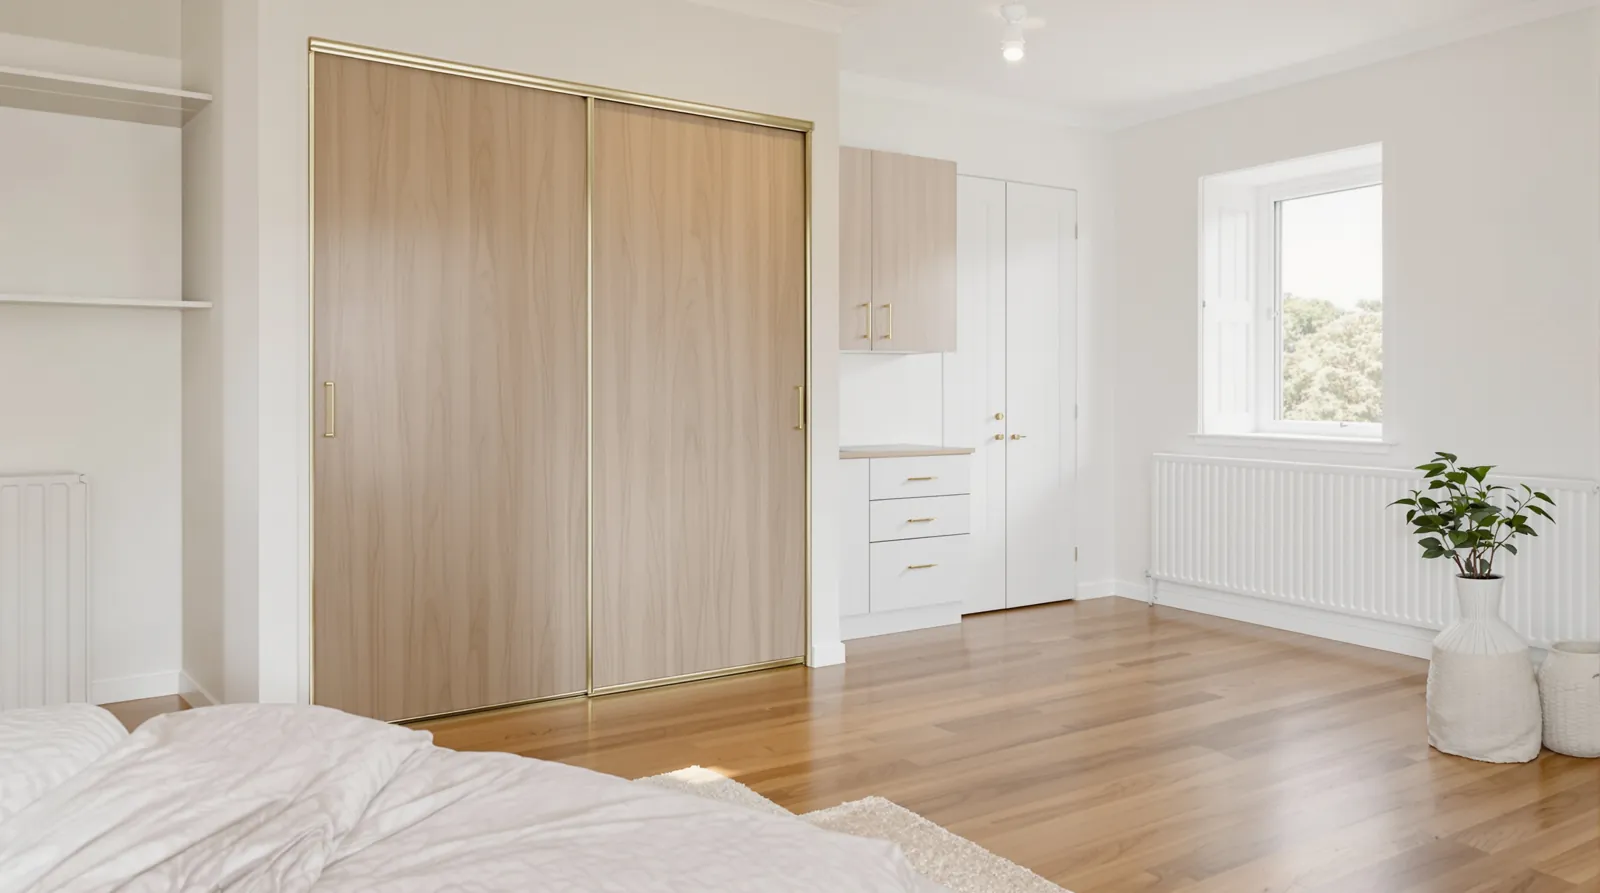
Quick answer
To replace carpet with timber in a Doncaster two-storey home, the carpet, underlay, grippers and staples come out first, then the subfloor is checked, fixed and levelled. Engineered boards go down on both levels, the stairs are clad, and doors are trimmed to clear the new floor. One customer's upstairs carpet-to-timber job took three days.
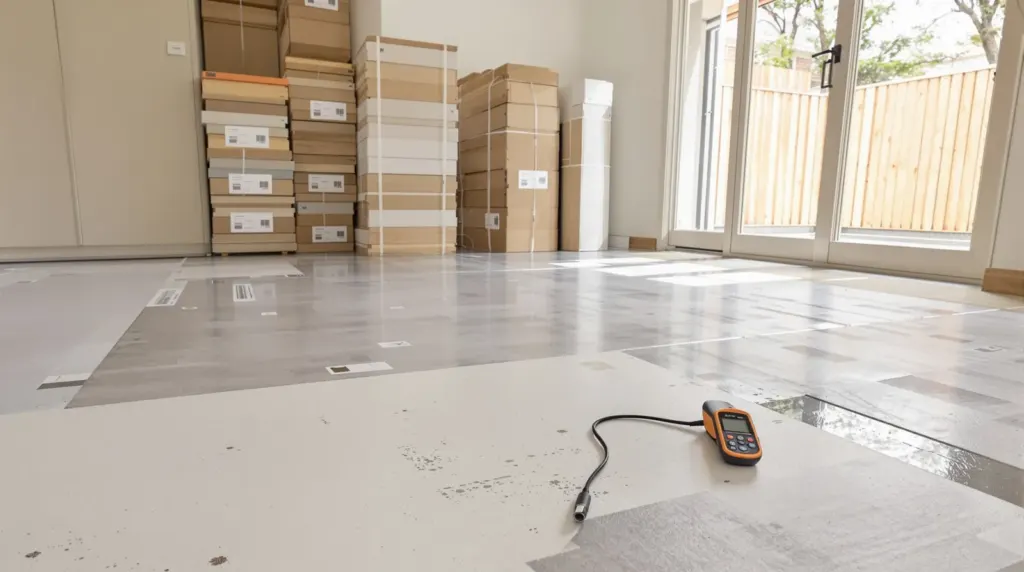
Replacing carpet with timber in a Doncaster two-storey home follows a clear order. The carpet, underlay, gripper strips and every staple come out first. Then the subfloor is checked: squeaky sheets upstairs are screwed down, the slab downstairs is tested for moisture, and high and low spots are fixed. Engineered boards go down on both levels, the stairs are clad to match, and doors and wardrobe tracks are adjusted to clear the new floor. One customer had the carpet upstairs replaced with timber in three days, which gives a sense of how long a focused job can take.
A large part of Doncaster was built from the 1970s to the 90s: brick family homes, many double storey or split-level on sloping blocks, and plenty of them still carpeted through the bedrooms, stairs and formal lounge. Our Doncaster timber flooring page covers split-levels, rumpus rooms and the parquetry that sometimes turns up under carpet. This guide focuses on the job itself: taking carpet out and putting timber in, especially upstairs.
You can check this yourself before the measure. Lift a corner of carpet inside a wardrobe, where it won’t show.
Usually sheet flooring, most often particleboard, laid over timber joists. It is a good base for engineered timber if it is dry, flat and firmly fixed. After thirty or forty years, some sheets have loosened and squeak, and some have swollen where a bathroom or ensuite leaked. Loose sheets are screwed down. Damaged sections are cut out and replaced.
Often a concrete slab, sometimes a timber floor on stumps, and in split-level houses a mix of both. Slabs may carry old carpet glue, paint splashes or patches, and they are rarely as flat as people expect. In some 1960s and 70s houses, the carpet sits on top of original parquetry.
Gripper strips are nailed around every wall. Underlay is stapled down, often with a lot of staples. Every one of them has to come out, because anything left behind pushes up through a floating floor or stops boards sitting flat.
How long each stage takes depends on the house. The main unknown is usually step four, because it is hard to know how much preparation a subfloor needs until the carpet is off. If something unexpected turns up, we let you know what it adds before doing the work. The floor removal and subfloor page covers the preparation in detail.
Carpet hides a lot upstairs. A floor that creaked faintly under carpet will creak more under timber if the sheets aren’t fixed first, which is why the screwing-down step matters so much in older two-storey houses.
Sound changes too. Footsteps upstairs carry to the rooms below more through a hard floor than through carpet and underlay. Rugs beside the beds and in the upstairs lounge, and felt pads on every chair and bedside table, take care of most of it. Some families keep carpet in one room, such as a child’s bedroom or a home theatre. That is fine, as long as the transition at the doorway is planned.
Warmth is the other question people ask. Timber feels warmer underfoot than tiles, though not as soft as carpet. A rug beside the bed does most of the work on a winter morning. Our guide to carpet vs timber in bedrooms goes into this in more depth.
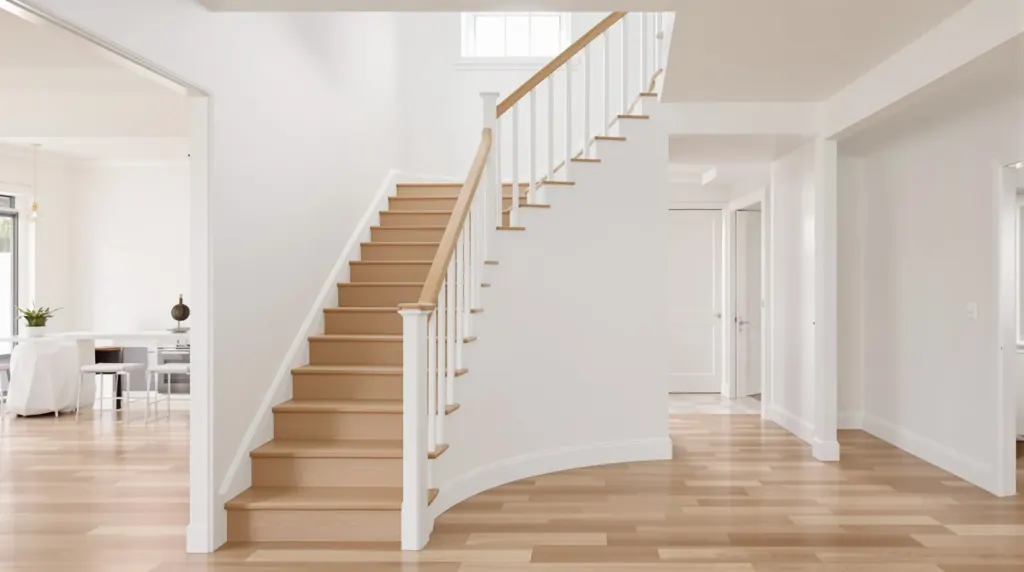
In many Doncaster two-storey houses, the carpeted stair sits right in the middle of the living area. If it stays carpeted, it can look unfinished next to the new floor. The usual approach is to clad each tread and riser over the existing stair, with a nosing on the front edge. The stair is checked when the carpet comes off, and loose or creaky treads are fixed first.
Houses from the 1970s often have open-riser stairs, which are more involved to clad because the undersides and edges of each tread are visible. Stairs are quoted separately from the flat floor. Our stairs page covers nosing options, and the heights at the top and bottom step are planned with the floors so every step stays even.
These small details make a real difference to how finished a carpet-to-timber job looks.
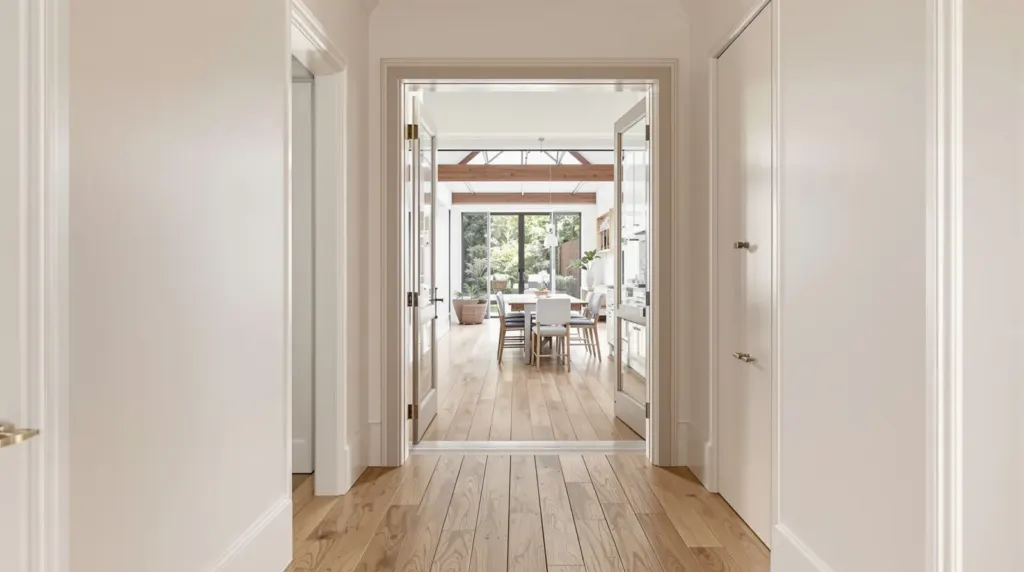
Engineered oak works on both sheet flooring upstairs and a slab downstairs, so one board can run through the whole house and up the stairs. That continuity matters in a two-storey house, where you see both levels from the stair. The engineered oak range is 15 mm with a 4 mm oak wear layer and a matte brushed surface.
For 1970s and 80s interiors with exposed brick or timber ceilings, warmer tones like Hidalgo often sit well. For a lighter update, Natural Oak or Light Tan are safer than going very pale, especially upstairs where bedroom light is often softer.
Many families stay at home. It is easier if you plan where people will sleep and which bathroom they will use while the upstairs is being done, and keep the stair clear on the days it is being clad. Doing upstairs first and downstairs second is a common split. Pets are best kept away from the work area and the adhesive until the installer says otherwise.
A carpet-to-timber quote has more moving parts than a quote for a bare slab. When you compare quotes, check each one lists these separately:
If one quote is noticeably lower, it is worth checking whether some of those lines are missing, as they may appear later as extras. Removal and preparation are the lines most often left out, and in a thirty-year-old two-storey house they are rarely zero. Ask each installer how they handle a subfloor problem found after the carpet is up, and whether they will tell you before doing extra work.
Lift the carpet inside a wardrobe upstairs and one downstairs, take a photo of each, and count the stairs. Then book a free measure and quote. We check what is under the carpet, walk the upstairs for squeaks, measure the stairs and doors, and give you an itemised quote. You can also call us on 1300 690 160.
Questions
No. Carpet, underlay, gripper strips and staples are removed as part of the job and taken away. Doing it yourself early can leave you walking on tack strips and staples for days. We recommend leaving it for installation day. If you would like to check what is underneath, you can lift a corner inside a wardrobe.
Footsteps carry more through a hard floor than through carpet. Fixing loose or squeaky sheets before the new floor goes down helps. Rugs in bedrooms and felt pads under furniture make the biggest difference, and taking shoes off upstairs helps further.
Yes. Many households do upstairs first and downstairs later, or bedrooms one week and living areas the next, so there is always somewhere to sleep and sit. Staging can add a little time overall. It is still best to plan the heights at the stairs and landings as one job even if the work is split.
Usually they stay in place and a scotia or beading covers the expansion gap between the new floor and the skirting. Taking skirtings off and refitting them gives a cleaner line but often means repainting. We talk through both at the measure.
Often. Bottom tracks and guides were set for carpet, and a timber floor changes the height. Tracks may need refixing on the new floor and doors may need adjusting. Please point out every robe during the measure so it is included.
What is involved in turning a carpeted staircase into timber in a two-storey Balwyn home, and how to plan around the days the stairs are out of action.
Read the guideMost timber floor problems on a slab start underneath. Moisture, flatness, the install method and floor height, explained in the order they come up.
Read the guideYour Camberwell house has old boards at the front and a new slab at the back. Here is how to decide between matching the old floor and running one new floor through.
Read the guideFree measure & quote
Let us know your suburb and we will call you to arrange a time. Our quotes are itemised, so you can see the boards, preparation and labour separately.