Laying a Timber Floor on a Concrete Slab: What Happens First
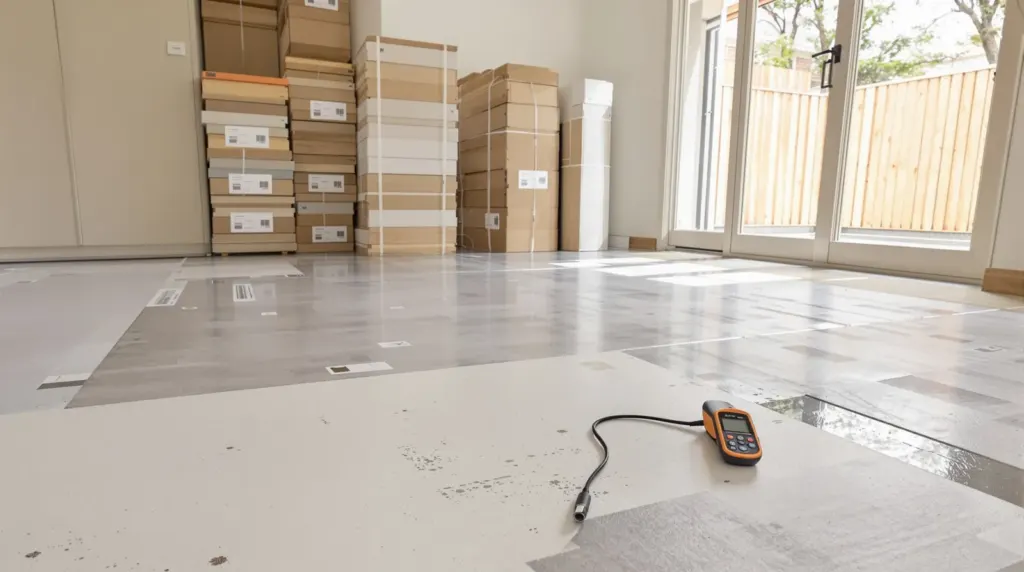
Most timber floor problems on a slab start underneath. Moisture, flatness, the install method and floor height, explained in the order they come up.
Read the guide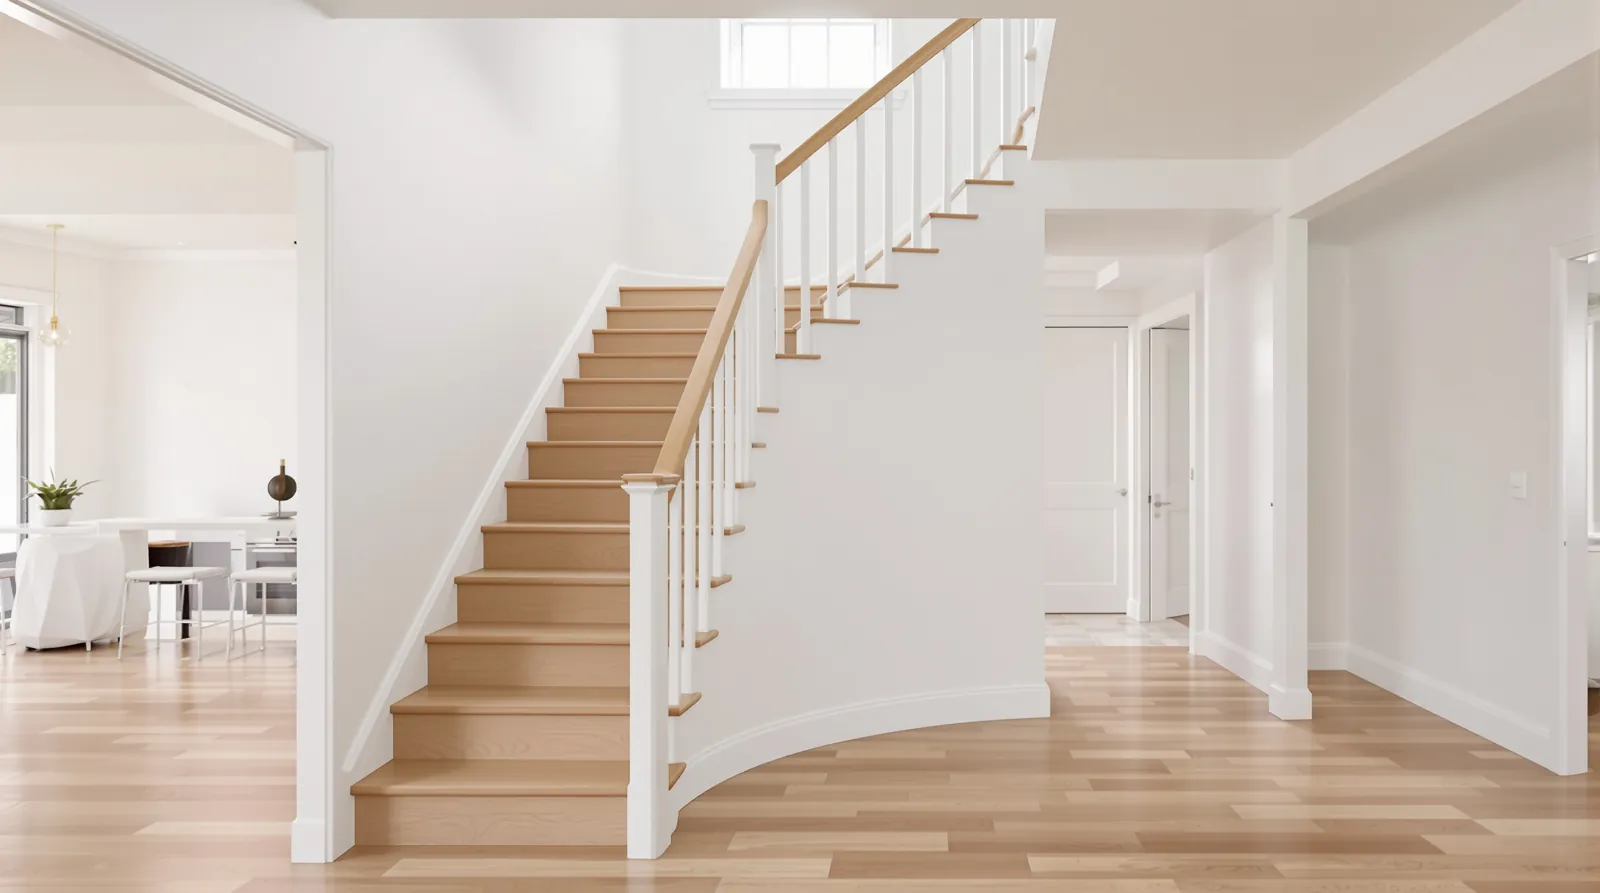
Quick answer
Most carpeted stairs in Balwyn two-storey homes can be turned into timber without replacing the staircase. The carpet and grippers come off, loose treads are fixed, and each tread and riser is clad in timber with a nosing on the front edge. Ideally, the stairs are done in the same job as the floors so the colour and heights line up.
If your Balwyn house has carpeted stairs, they can almost always be turned into timber without replacing the staircase. The carpet comes off, the treads are checked and fixed where loose, and each step is clad in timber cut to fit, with a nosing on the front edge. The decisions that matter are the nosing, whether the risers are timber or painted, and how the stairs line up with the floors at the top and bottom. The part that is easy to overlook is how you will manage in a two-storey house while the stairs are out of use.
Many of Balwyn’s two-storey houses were built in waves: family homes from the 1970s through the 90s, then the rebuilds and townhouses of the last twenty years. Many of the older ones were built with carpet on the stairs and through the upstairs rooms, and many of the newer ones had carpet included in the builder’s package.
When owners later lay timber downstairs, the stair is often the part left unfinished. It usually sits right in the middle of the living area, next to the entry or off the family room, so a carpeted flight rising out of a new oak floor stands out. There is more on the housing mix on our Balwyn timber flooring page.
You can often learn a lot before the measure. Lift the carpet at the edge of the bottom step, or look under the stairs if there is a cupboard.
Every staple, tack and gripper strip comes out. Anything left behind stops the new tread sitting flat. A tread that creaks or moves gets fixed at this stage, because a squeak under carpet becomes a louder squeak under timber.
The nosing is the front edge of each tread, and from the bottom of the stairs it is most of what you see. Square edges look crisp and modern. A rounded edge looks more traditional and is kinder to bare feet. A matched nosing piece keeps the colour close to the floor, and a metal trim adds grip with a more commercial look. Our stairs page compares the options in detail, so we won’t repeat them here. In short, we recommend looking at a real sample of the nosing next to your floorboard before you decide.
Timber risers give a solid, heavier look. Painted risers, usually white, give a lighter stair that suits pale floors and white stairwells. Painted risers also hide shoe scuffs better, which helps on a stair that children use all day.
If the stair has a wall on both sides, the treads finish against the wall and the job is straightforward. If one side is open, with balusters or glass, the end of every tread shows, and the nosing has to return around the side. Balusters may need to be cut around or taken off and refitted. It adds time and should be on the quote as its own item.
The closest match is the same product used on the floor, or stair pieces made to match it. With engineered boards that matters more than people expect, because a cut edge can show the layers of the core. That is why purpose-made nosings are common with engineered floors.
If the floors downstairs are already down and in a board that is no longer available, a match gets harder. Sometimes the answer is a deliberate contrast: a darker stair against a lighter floor, or painted risers that take the eye away from a slight colour difference in the treads. It is better to decide that on purpose than to end up with a close but imperfect match.
If you haven’t chosen a floor yet, choose it with the stair in mind. The matte brushed finish on our engineered oak gives more grip underfoot than a glossier surface, which matters on stairs. A mid tone like Natural Oak also hides the dust that collects at the back of each tread better than a very dark board.
Every step in a flight should be the same height. Cladding adds the same thickness to every tread, so the middle of the flight stays even. The ends are where problems arise.
At the bottom, the first step gets taller by the thickness of the cladding, unless the new floor downstairs adds about the same. At the top, the last step gets shorter unless the new floor upstairs also rises. When carpet comes off upstairs and timber goes down, the floor height changes, and so does the top step. Your feet notice an odd step before your eyes do.
This is the main reason to do the stairs in the same job as the floors, or at least to plan the heights together if the stairs come later.
Stair work is slower than floor work. Each tread is measured, cut and fitted on its own, winders at a turn are templated one by one, and adhesive needs time to set. For some of that time the stairs can’t be used, or can only be used carefully.
A little planning makes it much easier:
When the job includes the upstairs rooms as well, it helps to think of the house in stages. One customer had the carpet upstairs replaced with timber in three days. That gives a sense of how long a focused job can take, but every stair and every house is different, so please ask for the timing on your own quote.
Stairs are quoted separately from the flat floor area. A clear stair line lets you compare quotes properly. Check that it covers:
If one quote is much lower than another, it is worth checking whether any of those lines are missing. For the flooring side of a two-storey carpet-to-timber job, our guide to replacing carpet with timber covers removal, door trimming and what turns up under the carpet.
Before you call, count the treads, note whether the stair turns and whether either side is open, and lift the carpet at the bottom step if you can. Then book a free measure and quote. We measure each step in person, check what is under the carpet, bring nosing samples and quote the stairs as their own line next to the floors. You can also see stair nosings next to the floorboards at the showroom, or call us on 1300 690 160.
Questions
Only to a limited extent. Treads are cut and fitted one at a time, and adhesive needs time to set, so expect limited or no use of the stairs while the work is underway. It is worth asking the installer when each section can be walked on and plan where everyone will sleep and shower before the job starts.
Ideally in the same job, planned together. The stair cladding changes the height of the top and bottom steps, and the new floors at each end change them back. Working out the heights for both at once keeps every step in the flight close to the same height.
Yes. The runner, rods and fixings come off like any other carpet, and the holes left in the treads are covered by the cladding. If you want a runner back on the new timber stairs, please mention it at the measure so the fixings can be planned.
No. White painted risers with timber treads is a common, tidy look in light stairwells, and it is simpler to keep clean where shoes scuff the risers. Timber risers suit darker floors and give a heavier, more solid look. Both work well, so choose the one that suits the stairwell.
A photo doesn't show tread depth, how the stair is built, whether it turns, or what is under the carpet. Winders, open sides and landings each change the time involved, so we count and measure every step in person at the free measure.
Most timber floor problems on a slab start underneath. Moisture, flatness, the install method and floor height, explained in the order they come up.
Read the guideWhat happens when the carpet comes out of a 1970s-90s Doncaster two-storey home and timber goes in, from what you find underneath to trimming the doors.
Read the guideYour Camberwell house has old boards at the front and a new slab at the back. Here is how to decide between matching the old floor and running one new floor through.
Read the guideFree measure & quote
Let us know your suburb and we will call you to arrange a time. Our quotes are itemised, so you can see the boards, preparation and labour separately.