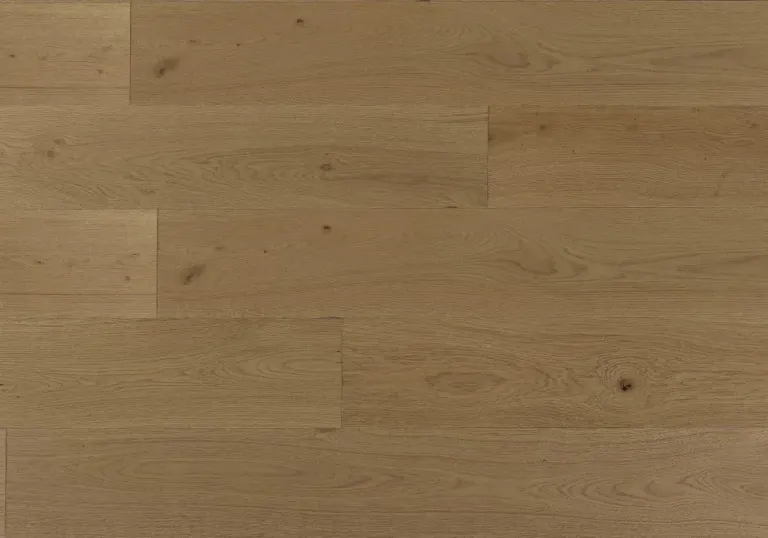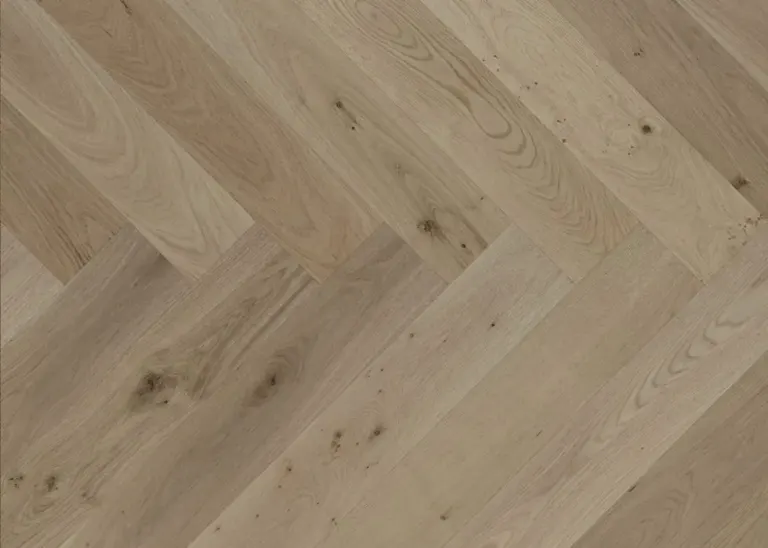
Natural Oak Herringbone
Herringbone & Chevron · 900 mm × 150 mm × 15 mm
Camberwell
If you live in Camberwell, a good first step is to visit the showroom and see the boards on the wall.
In short
Primecon Flooring's showroom is at 2/1386 Toorak Road, Camberwell, so Camberwell homes are the jobs closest to us. We supply and install engineered European oak, herringbone, Australian hardwood and laminate, and we measure and quote at no cost before anything is ordered.
Camberwell at a glance
Nearby suburbs we cover
We are at 2/1386 Toorak Road, near the Burke Road end. The showroom has large wall displays, so you see a board laid across a real area instead of a sample the size of your hand. That matters more than people expect: a colour that looks warm on a small chip can read quite grey across a whole room.
Bring a photo of the room, a cushion or a paint swatch if you have one. You can take samples home and look at them in your own light in the morning and again at night before deciding.
The showroom is open Monday to Friday 10am to 4pm and Saturday 10am to 2pm. You are welcome to walk in, or to book a time if you would like someone free to go through the range with you. We can take you through board formats, colours and what your subfloor is likely to need. If you already have a floor plan, please bring it along and we can give you a rough estimate on the day.
Much of Camberwell is Edwardian, Californian bungalow and interwar housing on stumps, with original boards still in the front rooms and a slab under the rear extension. Some homes have been rebuilt entirely, and there are townhouses and apartments along the main roads.
A lot of Camberwell renovations keep the front of the house and add a new kitchen and living area at the back. Owners often ask whether the original hardwood in the front rooms can carry on into the extension so it reads as one floor. It can be done, but it is harder than it sounds.
Old boards in houses of this age are often narrower than modern boards, and after decades of sanding and sun they have a colour no new board has. Even the same species, freshly milled, looks different on day one. Recycled boards of a similar species and width get closer, although sourcing recycled or matching old boards isn't something we currently offer. Two approaches work well:
The clean break often gives the better-looking result. If you want new boards that sit close to the old ones, our Australian hardwood range is the place to start. We supply 18 mm solid tongue-and-groove boards as well as engineered boards. Bring a loose board from under the house or a clear daylight photo.
Parts of Camberwell sit under heritage overlays, which is one reason so many streets still look much as they did early last century. Overlays mostly deal with what can be seen from the street, such as facades, fences and roofs, and not usually with floors inside. The rules differ from property to property, though, and a few places carry extra controls. We recommend checking with the City of Boroondara before you start.
Heritage or not, the front rooms of these houses are where people most want the floor to feel original. Warm mid-browns sit well against old joinery and fireplace surrounds, and our warm browns page groups them. Caramel Sundae herringbone in the hall with Caramel Sundae plank beyond is one pairing worth seeing on the wall.
Around the Junction, along Burke Road and near the station, there are newer apartment buildings and older blocks of flats. The owners corporation's flooring rules come first; they usually set an acoustic rating for hard floors and may require approval before work starts. Older flats can have slabs with ridges and old adhesive left from earlier floors, so grinding and levelling are often part of the job. Before the measure, ask the building manager about lift bookings and where a delivery can park, since that decides how the boards get up to you. Being this close to the showroom helps: you can bring the building's rules in, compare boards and underlay together, and take samples home the same afternoon.
Engineered European oak is the most common choice: 15 mm boards with a 4 mm oak wear layer, in a standard 1900 × 190 mm plank or a 2200 × 220 mm wide board. For period hallways and front rooms, herringbone suits the proportions, and six colours come in both herringbone and plank so the two can be matched. If you want an Australian species, Blackbutt, Spotted Gum and Victorian Ash are on display too. For rentals and busy family areas, our 12 mm laminate is a more affordable, hard-wearing option.
In an older Camberwell house the floor is often part of a bigger job, and the order of trades makes a difference. Anything that needs access under the floor, such as rewiring, new plumbing runs or heating ducts, should be finished before the boards go down. Restumping or packing a sagging floor comes before that again.
Painting is usually split. Ceilings and walls get their main coats before the floor, so drips land on drop sheets over a bare subfloor. Skirtings and the final touch-ups come after, once the floor is down and the scotia or skirting is fitted. The kitchen and built-in joinery depend on whether the floor runs underneath them, which we sort out with you and your cabinetmaker. If you let us know who else is working on the house and when, we will fit the floor into that schedule.
Along Riversdale, Toorak and Burke Roads, older houses have been replaced by townhouses and small unit blocks. These are usually two storeys with a slab downstairs and a framed upper floor. Footsteps on a hard upstairs floor carry into the rooms below, even within one household, so the underlay matters here as well as in apartments. If the townhouse shares a wall or floor with a neighbour, check whether an owners corporation has rules on hard floors before you choose.
Stairs in these homes are often the first thing you see from the front door. Doing them in the same board as the floors, with matching nosings, is covered on our stairs page.
Camberwell is a short drive for us, so an in-home measure is easy to fit around your week, and it costs nothing. The quote lists boards, removal, subfloor preparation and installation as separate items; the full steps are on the free measure and quote page and the preparation side is on our floor removal and subfloor page.
We also work across Hawthorn, Surrey Hills and Burwood, and further out as well. The full list is on areas we serve.
Herringbone & Chevron · 900 mm × 150 mm × 15 mm
Engineered Oak · 2200 mm × 220 mm × 15 mm
Australian Timber Species · 1820/2100 mm × 180 mm × 14 mm
Questions
2/1386 Toorak Road, Camberwell VIC 3124. You can walk in during opening hours or book a time so someone is free to go through the range with you.
Yes. Samples are free. Looking at them in your own rooms, in morning and evening light, is the best way to choose a colour.
Often, if the boards are flat and firmly fixed. We check for movement, cupping and moisture during the measure and tell you if sanding the existing boards looks like the better option.
Yes. We can also give an estimate from plans or rough measurements before a visit.
Sometimes closely, rarely exactly, because old boards have aged and been sanded for decades. Bring a loose board or a daylight photo and we will show you the closest options, or suggest a clean break at a doorway instead.
Overlays mostly deal with what is visible from the street rather than interior floors, but some properties have extra controls. It is worth checking with the City of Boroondara before starting.
Free measure & quote
Let us know your suburb and we will call you to arrange a time. Our quotes are itemised, so you can see the boards, preparation and labour separately.