Wide Plank Oak Flooring: Pros, Cons and When It Makes Sense
Wide boards look calmer in big rooms but ask more of the subfloor. How 2200 × 220 mm oak compares with a standard plank, with a worked room example.
Read the guide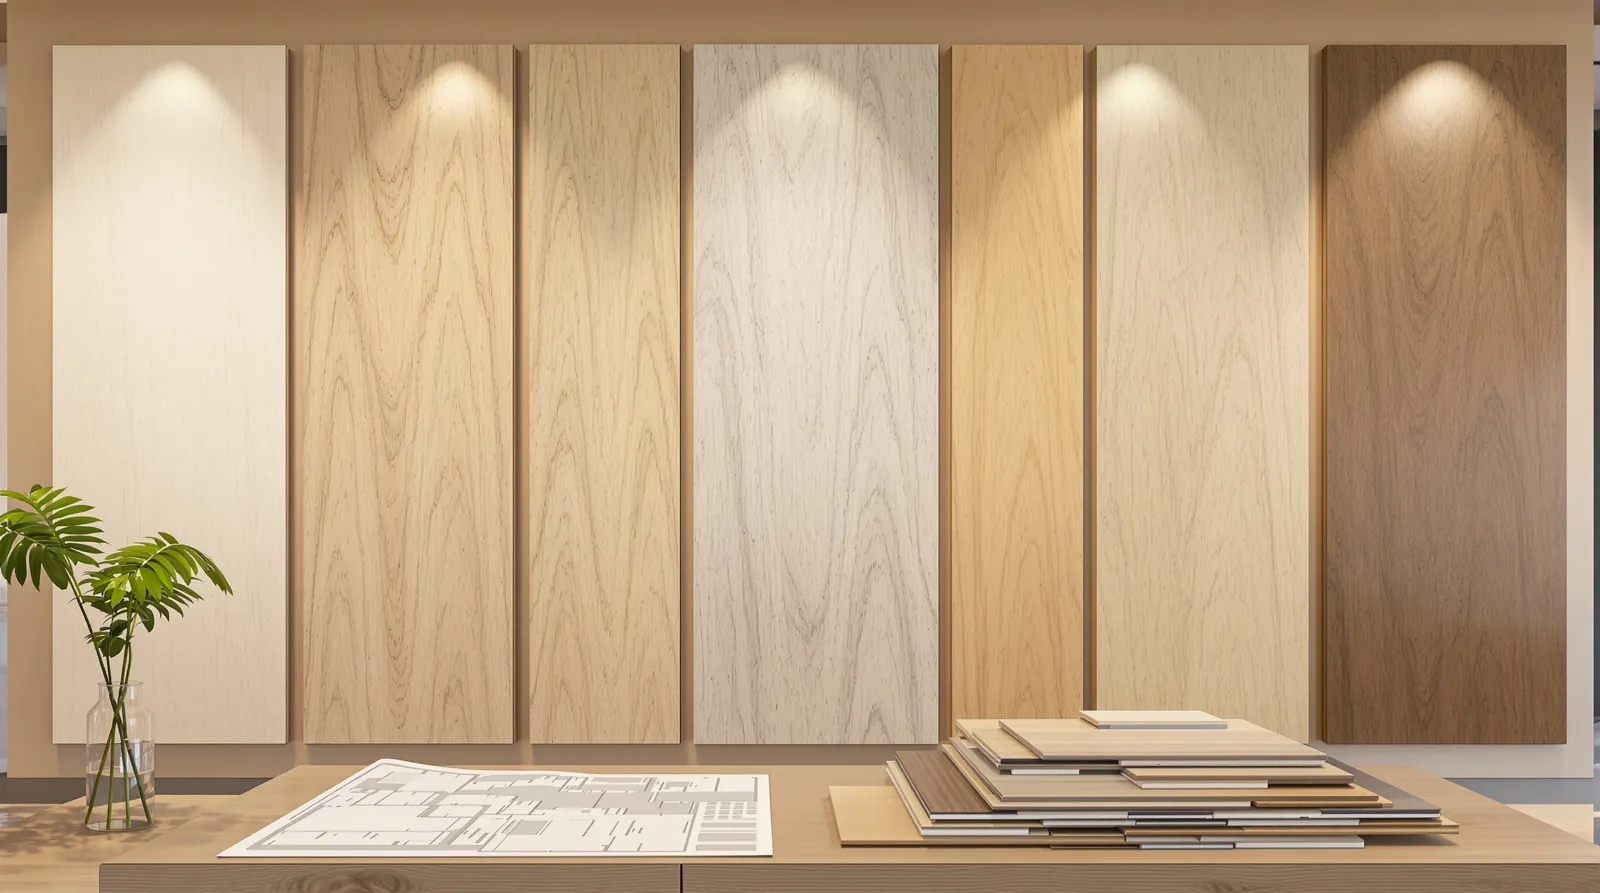
Quick answer
Bring a floor plan or rough room sizes, daylight photos of the rooms, and a sample of the joinery or benchtop the floor will sit next to. Look at the full-size wall displays, narrow it to two or three boards and take those samples home to check in morning and evening light. A free measure and quote comes next.
A showroom visit is most useful when you bring details of the house with you. That means a floor plan or rough room sizes, a few daylight photos of the rooms, and a sample of the benchtop, joinery or paint the floor will sit next to. At our Camberwell showroom you can see the oak range on full-size wall displays, narrow it to two or three boards, and take those samples home to test in your own light. The free measure and itemised quote follow once you have a shortlist.
Oak is a natural material, and the colour you see on a screen is only approximate. It depends on the photo, the lighting and your phone. It also varies from board to board: a floor is made of dozens of boards, some a shade lighter, some with more knots or grain. A single sample the size of your hand doesn’t show that.
That is why the showroom uses large-format wall displays. Each board is shown as a floor-sized panel, so you see how the colour and grain move across an area rather than on one plank. The range is a considered selection rather than every board on the market, which makes it easier to choose in one visit. There is more about the space on our showroom page.
None of this is essential, but each item helps you move from browsing to a clear decision.
Most people who come in about oak end up comparing formats as much as colours. The engineered oak range is all 15 mm engineered European oak with a 4 mm oak wear layer, micro bevel, tongue and groove, and a matte brushed surface, in four formats:
| Format | Size | Colours |
|---|---|---|
| Standard plank | 1900 × 190 × 15 mm | 11, from White Smoke to Brown Oak |
| Wide board | 2200 × 220 × 15 mm | 7, from White Smoke to Nero Brown |
| Herringbone | 900 × 150 × 15 mm | 6 |
| Reactive-finish series | 1900 × 190 × 15 mm | 4: Westminster, St James, Oxburgh, Jacobean |
The reactive-finish boards, such as Westminster, are worth a look if you want an oak floor that already looks lived in. The variation between boards is part of the look, and you need a full-size display to judge it.
Next to the oak you will find Australian hardwood in Blackbutt, Spotted Gum and Victorian Ash, laminate, and hybrid samples. If you came in for oak, it is still worth looking at the others. Seeing laminate beside real oak settles the question quickly for many people, one way or the other.
A good flooring consultant will ask you as many questions as you ask them. These are the questions we would suggest asking:
| Ask | Why it matters |
|---|---|
| Will this board go over my subfloor? | Slab, old timber and sheet flooring each need different preparation. |
| Plank or wide board for my room sizes? | Wide boards suit big open spaces; in small rooms they can look oversized. |
| How does this colour look in a north-facing room? | Strong sun washes pale boards out and warms up greys. |
| How will it show dust and scratches? | Mid tones with visible grain are the most forgiving. |
| Can it be sanded later? | The 4 mm oak wear layer generally allows it; laminate can’t be sanded. |
| Is there a matching herringbone or stair nosing? | Six colours come in both plank and herringbone. |
| What will the quote include? | Removal, levelling, stairs and trims should be separate lines. |
Expect questions back about pets, kids, underfloor heating, afternoon sun and how long you plan to stay in the house. The answers often rule a board out early, before you become attached to it.
Many of our visitors from nearby streets live in Edwardian houses, Californian bungalows or interwar homes, often with a newer extension at the back. That shapes which boards we would suggest first.
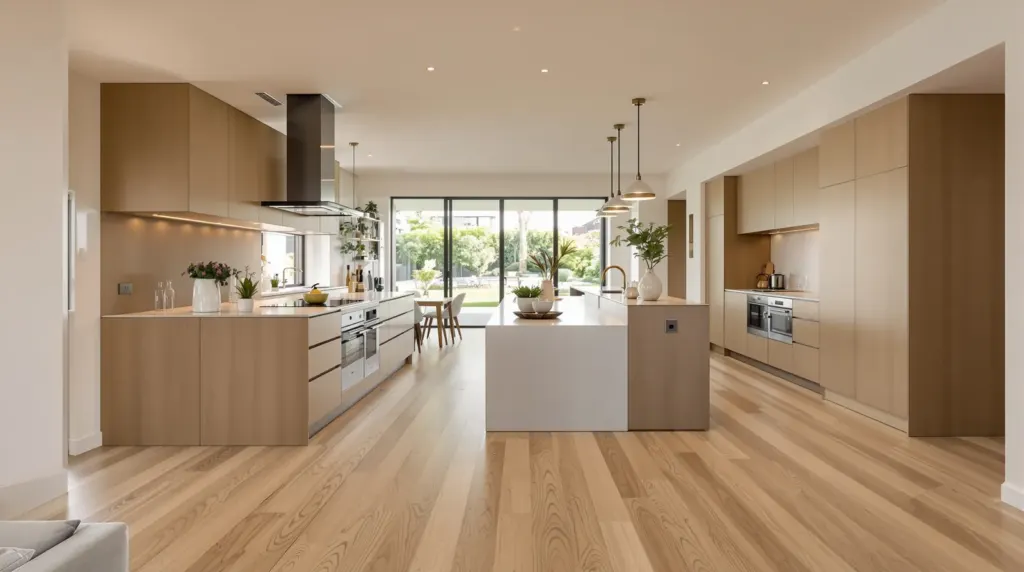
In the front rooms and hallway of a period house, warm mid tones such as Natural Oak, Light Tan and Caramel Sundae usually sit better with original joinery and fireplaces than a stark white or a cool grey. The standard 190 mm plank tends to suit the proportions of those rooms better than the 220 mm wide board, which is better suited to a big open extension.
Herringbone is the other common request for period hallways. Because six of the oak colours come in both herringbone and plank, you can put herringbone in the hall and plank everywhere else in the same colour, and the change reads as a choice rather than a patch. The wall displays are the easiest place to see the two formats next to each other.
Showroom lighting is steady and even, while the light in your house changes through the day. A grey oak that looks cool under the showroom lights can look almost beige in a sunny living room, and a warm board can turn orange under yellow lamps at night.
So take two or three samples home, not one, and test them like this:
It is easier to rule a board out at home than in the showroom. Many Camberwell houses have deep verandahs and old glass at the front and a bright extension at the back, so a board can look like two different colours in one house. Our guide on how to choose a timber floor colour goes further into light and tone.
Once you have one or two boards in mind, the next step is a free measure and quote at your home. We walk the rooms with you, measure each one separately, look at the existing floor and check the subfloor where we can. If you tell us which boards you are considering, we can bring samples so you see them in your own rooms again.
The quote is itemised: boards with the area and an offcut allowance, underlay or adhesive, removal, subfloor preparation, stairs, trims and labour. Take your time with it. If you are also renovating or extending, our guide to matching a floor in an extension covers the decisions that affect the quote. More local detail is on the Camberwell timber flooring page.
Pick a time when you can spend half an hour, bring your floor plan and a few daylight photos, and you’re welcome to come and see the boards at full size. The showroom is at 2/1386 Toorak Road, Camberwell. If you would like us to set time aside for a whole-house project, please call 1300 690 160 to book ahead.
Questions
No, you're welcome to visit during opening hours. If you want a longer conversation about a whole house, stairs or a renovation schedule, it is best to book a time so we can set it aside and have the boards you asked about ready. Check the showroom page or call before a special trip, especially around public holidays.
We suggest two or three boards you are seriously considering. That is enough to compare properly without ending up with a pile of similar colours on the floor. Pick them after looking at the wall displays, so the samples you take home are real contenders rather than first guesses.
If you bring a floor plan or rough measurements, we can give you an early estimate. It firms up after the free measure, because the existing floor, the subfloor, stairs and trims all change the final number. The quote you get after the measure is itemised.
You're welcome to ask about made-to-order boards. Size, colour and surface finish can be customised through our supplier network, including extra-wide boards, specific species and smoked or stained tones. Custom boards take longer, so please mention it early if you are working to a renovation deadline.
Wide boards look calmer in big rooms but ask more of the subfloor. How 2200 × 220 mm oak compares with a standard plank, with a worked room example.
Read the guideNo hard floor is soundproof. What reduces noise to the apartment below, how owners corporation rules work, and choosing board and underlay as a pair.
Read the guideStart with the light, then the joinery you're keeping, then what the floor has to hide. A practical guide to light, grey, warm and dark timber tones.
Read the guideFree measure & quote
Let us know your suburb and we will call you to arrange a time. Our quotes are itemised, so you can see the boards, preparation and labour separately.