Wide Plank Oak Flooring: Pros, Cons and When It Makes Sense
Wide boards look calmer in big rooms but ask more of the subfloor. How 2200 × 220 mm oak compares with a standard plank, with a worked room example.
Read the guide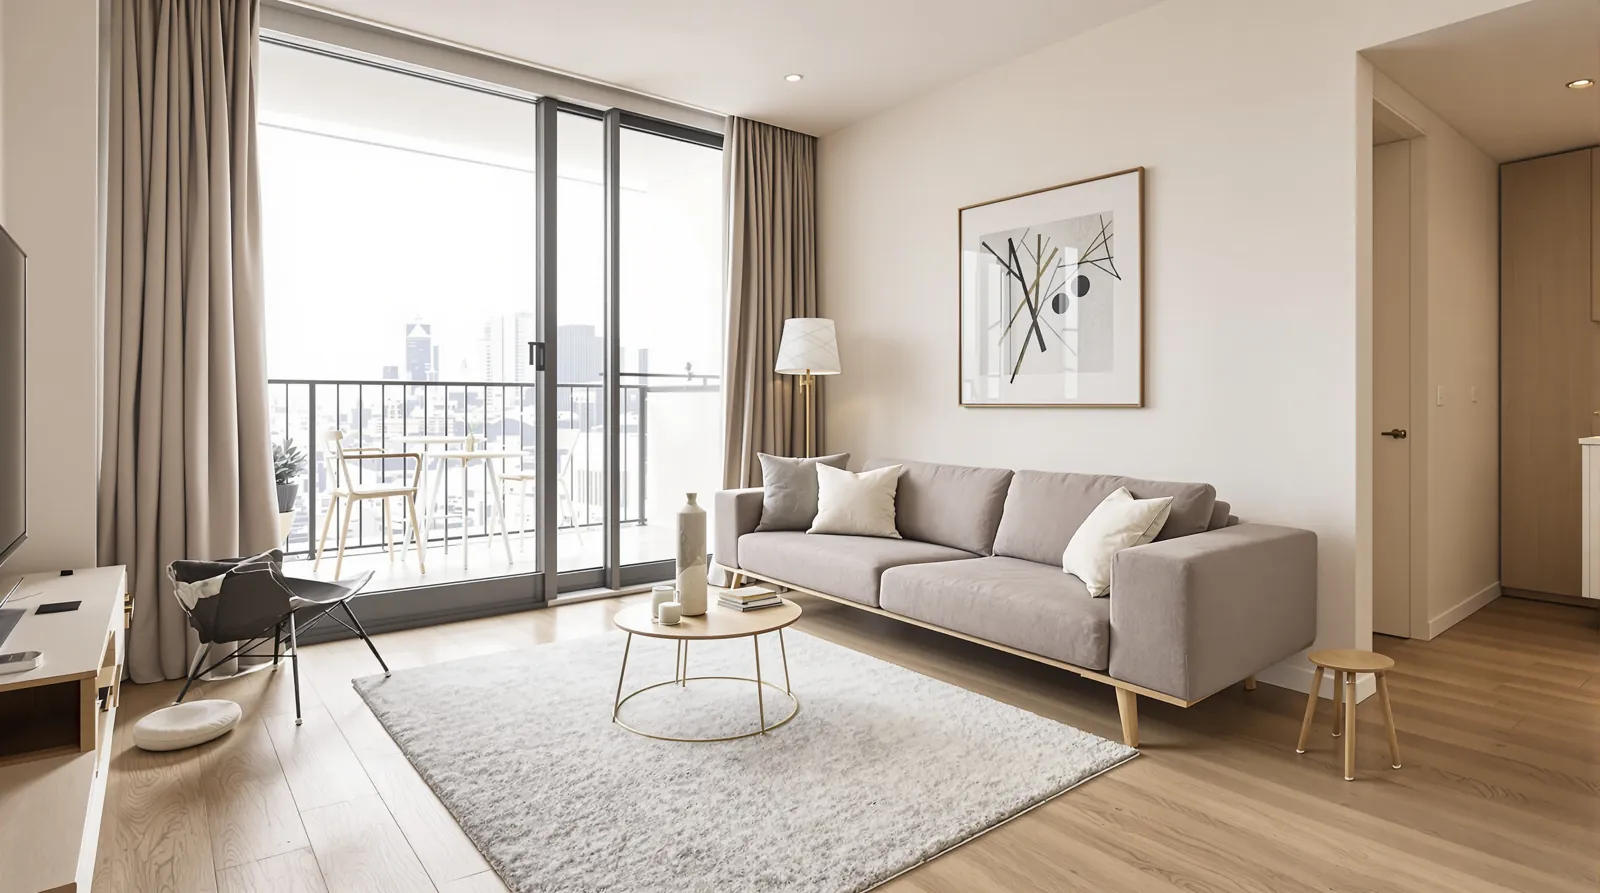
Quick answer
No hard floor is fully soundproof. The noise neighbours below hear is impact noise through the slab, and the acoustic underlay or mat does most of the work of reducing it. Owners corporations usually set a minimum acoustic performance, so choose board and underlay together, check them against your building's rules and get approval first.
No hard floor is truly soundproof. What your neighbours below will hear is impact noise, footsteps and dropped things travelling through the slab, and the thing that reduces it most is the acoustic underlay or mat under the boards. Most owners corporations set a minimum acoustic performance for hard floors, so choose the board and underlay together, check them against your building’s rules, and get approval before anything comes up.
When people say they want a quiet floor, they usually mean one of two different things.
Impact noise is what happens when something strikes the floor: heels, a dropped spoon, a chair dragged back from the table, kids jumping off the couch. The energy goes into the slab and comes out as sound in the apartment below. Carpet absorbs a lot of it. A hard floor laid straight onto concrete absorbs very little. This is the noise building rules are written about.
Airborne noise is voices, music and the television. It travels mostly through walls and the slab itself, and changing the floor covering has little effect on it. If a neighbour can hear your TV, a new underlay won’t solve it.
There is also the noise you hear in your own apartment. A hard floor makes a room more echoey, and some floors give a sharper click underfoot than others. Rugs, curtains and soft furniture help here far more than the floor does.
Before you look at a single sample, get a copy of your owners corporation rules from your manager or committee, and read the section on floor coverings. Buildings differ a lot. The main points to look for are:
If the rules are vague, ask the manager in writing what they will accept, and keep the reply. It is much easier to meet a clear requirement at the start than to resolve a disagreement about a floor that is already down.
An acoustic rating applies to a combination: a particular board, on a particular underlay, over a slab of a particular thickness, tested in a particular way. A board on its own doesn’t really have an acoustic rating, and neither does an underlay listed on its own in a brochure. When a supplier quotes a figure, ask for the test report and check that it matches your setup.
Thicker and softer is not automatically better. Floating floors need firm support at the joints. An underlay that is too soft lets the boards flex, which leads to creaking, joints opening and, with click floors, broken locking profiles. That is why manufacturers list the underlays they approve for each product. We choose the board and underlay as a pair for exactly this reason.
Acoustic figures are often quoted loosely in apartment flooring. Before you rely on one, we suggest asking:
If the answers don’t match your apartment, the number doesn’t tell you much. That is why we match the combination to your building’s rules rather than quoting a figure from a sales sheet.
Floating the floor over an acoustic underlay is the most common approach in apartments. It keeps the boards separated from the slab, which is what you want for impact noise, and it avoids the adhesive work that some buildings restrict.
Glued floors can also be used with an acoustic mat system bonded between the slab and the boards. They feel more solid and give a less hollow sound in your own apartment, but the system has to be tested as a whole to show what it achieves. Our post on floating floor vs glue down covers the wider trade-offs.
| Floor | How it’s laid | In an apartment |
|---|---|---|
| Engineered oak, 15 mm, 4 mm oak wear layer | Glued with an acoustic system, or floated where the product allows | Real timber surface. Needs a flat slab and the right underlay or mat. |
| Laminate, 12 mm, 5G click | Floating on underlay | Hard-wearing and quick to lay. Can sound sharper underfoot in your own apartment, which the underlay softens. |
| Hybrid | Floating, often with an attached underlay | Water-resistant core. Check whether the attached underlay meets your building’s rule on its own. |
| Carpet | Stretched over underlay | Best at impact noise, which is why buildings treat replacing it carefully. |
You can see the specs for our engineered oak and laminate online. For hybrid, we have samples in the showroom. We suggest looking at them side by side and listening to each one in hard-soled shoes.
The details can undermine a good underlay. Sound takes the easiest path, and if the floor touches the building anywhere, some of it goes that way instead.
Once apartment carpet comes up, the slab is often rougher and less level than it looked. There may be old adhesive, gripper holes and dips near balcony doors. A floating floor over a dip flexes and clicks, which is unpleasant for you and noisy for the people below, so levelling is part of doing an apartment floor properly. It is covered on our floor removal and subfloor page. If you’re in one of the towers around Box Hill Central, our Box Hill page also covers new apartments handed over with a builder’s floor already down.
Apartment installs have more moving parts than houses. Removing carpet and grinding a slab is noisy, so it needs to fit inside the permitted hours. Boards, underlay and rubbish all go up and down in the lift, which usually means a booking and lift protection. Some buildings ask contractors to sign in or show paperwork before starting.
It is courteous to let your neighbours below know before work starts. A short note with the dates is usually appreciated, and they will be living under your floor for years. Once it’s down, a few habits help: house shoes instead of heels, pads under stools, and not dragging furniture. Those habits do as much for the people below as the underlay does.
Bring a copy of your owners corporation rules, and the approval form if there is one, to the showroom or to a free measure and quote. We’ll check the board and underlay combination against what the building asks for before you commit, and the quote will list the underlay, levelling and removal as separate lines. You’re welcome to visit us at 2/1386 Toorak Road, Camberwell, or call 1300 690 160 to book.
Questions
In many buildings, yes. Owners corporation rules often require written approval before carpet is replaced with a hard floor, and may name an acoustic standard the new floor must meet. We suggest getting a copy of the rules from your manager and reading the floor coverings section before you choose a board.
For the neighbours below, the underlay decides most of the difference, not the board. In your own apartment, laminate can give a sharper sound underfoot than engineered timber. The right underlay softens both. Listen to samples in the showroom with hard-soled shoes before deciding.
Not always. A very soft or thick underlay can let a floating floor flex at the joints, which causes creaking and can break click profiles. Manufacturers list the underlays approved for each board. Choose from that list, and use one whose tested result matches what your building asks for.
Yes, especially for noise inside your own apartment. A large rug with a good underlay in the living area and felt pads under every chair make a real difference. They don't replace an acoustic underlay if your building requires one, but they reduce the day-to-day clatter.
Wide boards look calmer in big rooms but ask more of the subfloor. How 2200 × 220 mm oak compares with a standard plank, with a worked room example.
Read the guideHow to get the most out of a visit to our Camberwell showroom when you are choosing an oak floor: what to bring, what to ask and how to judge samples at home.
Read the guideStart with the light, then the joinery you're keeping, then what the floor has to hide. A practical guide to light, grey, warm and dark timber tones.
Read the guideFree measure & quote
Let us know your suburb and we will call you to arrange a time. Our quotes are itemised, so you can see the boards, preparation and labour separately.