Carpet to Timber Stairs in Balwyn Two-Storey Homes
What is involved in turning a carpeted staircase into timber in a two-storey Balwyn home, and how to plan around the days the stairs are out of action.
Read the guide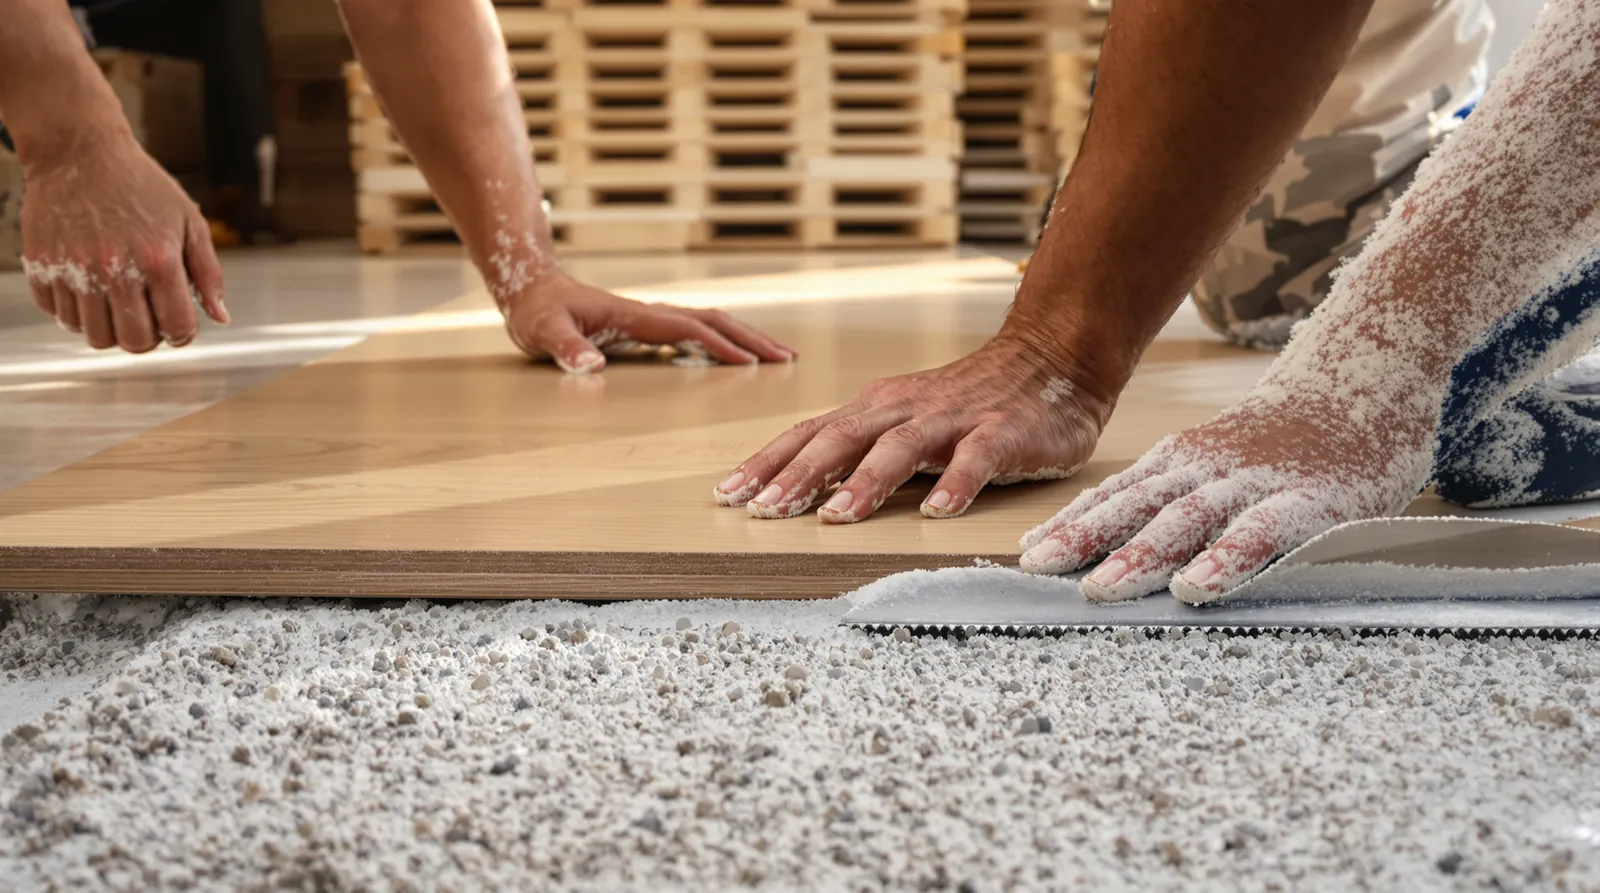
Quick answer
A floating floor locks board to board and rests on underlay without being fixed down. A glue-down floor is bonded to the slab or subfloor with adhesive. Glue-down feels firmer and quieter underfoot and suits herringbone; floating is quicker and is how click laminate is laid. The subfloor and building rules usually decide.
A floating floor is joined board to board and rests on an underlay without being fixed to what’s underneath. A glue-down floor, also called direct stick, is bonded to the slab or subfloor with flexible flooring adhesive. Glue-down feels firmer and quieter underfoot and is the standard way to lay herringbone. Floating is faster, has no adhesive to cure, and is how click laminate is always installed. Which one you should have depends on the board, the subfloor and, in an apartment, the building’s rules.
With a floating floor, the boards lock to each other, either through a click profile or with glue run along a tongue and groove joint. The finished floor sits on an underlay as one large sheet. Nothing holds it down except its own weight and the skirting or scotia around the edge, which covers a gap left at every wall so the floor can expand and shrink with the seasons.
With a glue-down floor, the installer spreads adhesive over the slab with a notched trowel and presses each board into it. Once the adhesive cures, board and slab behave as one. There is no soft layer in between, although some adhesive systems also act as a moisture barrier and some apartment jobs use an acoustic mat under the glue.
Plenty of houses in Melbourne’s east have timber floors on stumps and joists, or particleboard sheeting upstairs. Tongue and groove boards can be fixed over these with adhesive and fixings through the tongue, so nothing shows on the surface. It behaves much like a glue-down floor: solid, with no give from an underlay. Floating over a timber subfloor is also possible if the old floor is flat and firm.
This is the difference most people notice first. A floating floor has a small amount of give. On a good underlay over a flat slab you mostly won’t feel it, but in hard-soled shoes you will hear a lighter, slightly hollow note than on a glued floor. Where the slab has a dip, a floating board flexes as you step on it, and that is where clicking and creaking usually start.
A glued floor sounds and feels heavier, closer to the old solid boards many people grew up with. If you’ve lived on a solid timber floor and liked it, glue-down is the nearer match.
Apartments add a second question: how much noise reaches the people below. That is mostly down to the underlay or acoustic mat, and to what your owners corporation requires. Both methods can be used in apartments, but the acoustic performance comes from the tested combination of board and underlay, not from the method alone. Our guide to soundproof flooring for apartments goes through this in more detail.
The subfloor narrows the choice before taste comes into it. This is how it usually plays out on the jobs we measure.
| Situation | Usual method | Why |
|---|---|---|
| Ground-floor concrete slab in a house | Glue-down for engineered timber, floating for laminate | Glue gives the solid feel; laminate is designed to float |
| Apartment slab | Set by the building rules, often floating over acoustic underlay | Impact noise to the unit below decides it |
| Particleboard or ply upstairs | Fixed tongue and groove, or floating | Both work if the sheets are firmly fixed and flat |
| Old boards on joists | Fixed over, or floating after flattening | Cupped or loose boards have to be dealt with first |
| Existing tiles in good condition | Floating, if the extra height works | Gluing to tile depends on the adhesive maker’s rules |
| Herringbone on any subfloor | Glue-down | Each block is set individually to hold the pattern |
On concrete, both methods need a moisture test first. A floating floor goes over a moisture barrier film, and a glued floor may need a barrier primer or an adhesive rated for the job. Our post on laying a timber floor on a concrete slab covers testing and levelling step by step.
People sometimes assume glue will take up an uneven slab, but it doesn’t. Adhesive fills small texture in the concrete, but a dip is still a dip, and a board glued across it can end up hollow underneath, which you hear as a dull knock when you walk over it.
Floating floors are less forgiving again. A floating board spanning a low spot moves every time you step on it, and over months that movement wears the joint. With click laminate the click itself can break. Manufacturers set a flatness limit over a given distance, and the installer checks against it with a long straight edge.
Longer, wider boards need a flatter base than short ones, so a 2200 mm wide board shows problems that a shorter plank might ride over. Grinding high spots and filling low ones with levelling compound is part of the preparation on most jobs, and it is explained on our floor removal and subfloor preparation page.
We don’t publish prices, because the method is only one line on the quote. It does affect several of the other lines, though, so here is what to look for when you compare quotes.
Ask for the install method to be written on the quote. If two quotes use different methods, you are not comparing the same job.
Boards can be damaged in everyday life, for example by a dropped cast-iron pan, a leaking fridge line or a dog at the door frame. How each floor handles a repair is worth knowing before you choose.
On a floating click floor, a damaged board can be reached by unclicking rows from the nearest wall, or cut out and replaced with a modified board. On a glued floor, the installer cuts the damaged board out, cleans the old adhesive off and glues a new one in. Both are routine for an experienced installer. Both go much better if you kept a few spare boards from the original batch, because colour varies between production runs.
Water behaves differently too. Under a floating floor there is a thin layer of underlay and film, and water from a slow leak can travel across it before it shows at the surface. A glued floor has no such gap, so damage tends to stay closer to where the water came in. Neither method makes timber or laminate waterproof. Please wipe up spills and have leaks fixed quickly.
If the boards are engineered timber with a decent wear layer, the floor can be sanded later whichever way it was laid, as long as it is firmly installed. We explain the limits in can you sand engineered timber flooring.
Every board in our range comes with the maker’s installation instructions, and those decide what is allowed. As a general guide:
| Board | Joint | Usual method |
|---|---|---|
| Engineered European oak plank and wide board, 15 mm, 4 mm oak wear layer | Tongue and groove | Glued to a slab, or fixed over a timber subfloor |
| Engineered oak herringbone, 900 × 150 × 15 mm | Tongue and groove | Glued down |
| Engineered Blackbutt, Spotted Gum and Victorian Ash, 14 mm, 3 mm wear layer | Tongue and groove | Glued to a slab, or fixed over a timber subfloor |
| Laminate, 12 mm, 2260 × 236 mm | Välinge 5G click | Floating on underlay |
| Hybrid, 7 mm or 9 mm with attached 2 mm underlay | Unilin click | Floating |
Some tongue and groove engineered boards can also be floated with glue in the joints where the manufacturer allows it, which can suit an apartment with strict acoustic rules. We can let you know whether that is an option for the board you like. You can browse the engineered oak range and the laminate range to see the full specs.
You don’t need to decide this on your own. At a free measure and quote we look at the subfloor, check the flatness, ask about apartment rules and heating, and recommend a method with the reasons written down. The quote then shows the underlay or adhesive, preparation and labour as separate lines, so you can see what the method costs you. You can read how a job runs from delivery to clean-up on our supply and installation page.
If you’d like to feel the difference first, you’re welcome to visit the showroom at 2/1386 Toorak Road, Camberwell, or call 1300 690 160 and let us know what’s under your current floor.
Questions
Often the labour is lower because clicking or joining boards is quicker than spreading adhesive, but underlay and moisture film add cost too, and the preparation is the same for both. The gap depends on the area, the board and the subfloor, so ask for an itemised quote that names the method and lists the underlay or adhesive separately.
Some tongue and groove engineered boards can be floated, with glue in the joints and a suitable underlay, when the manufacturer allows it. Others must be glued or fixed. Check the installation instructions for the exact board, and ask us at the measure which methods it permits.
A glued floor usually passes heat through more readily because there is no underlay layer in the way. Floating can still work over heating if the underlay is suited to it. In both cases the board's manufacturer sets the rules, including surface temperature limits, so check before you buy.
Light foot traffic is often fine soon after laying, but heavy furniture and appliances should wait until the adhesive has cured. The time depends on the adhesive and the conditions in the house. Your installer will give you the figure for your job. A floating floor can usually be used straight away.
It can sound a little lighter than a glued floor, especially in hard shoes. A flat subfloor and a good underlay keep it quiet. Most loud clicking in floating floors comes from boards flexing over dips that should have been levelled before the floor went down.
What is involved in turning a carpeted staircase into timber in a two-storey Balwyn home, and how to plan around the days the stairs are out of action.
Read the guideMost timber floor problems on a slab start underneath. Moisture, flatness, the install method and floor height, explained in the order they come up.
Read the guideWhat happens when the carpet comes out of a 1970s-90s Doncaster two-storey home and timber goes in, from what you find underneath to trimming the doors.
Read the guideFree measure & quote
Let us know your suburb and we will call you to arrange a time. Our quotes are itemised, so you can see the boards, preparation and labour separately.