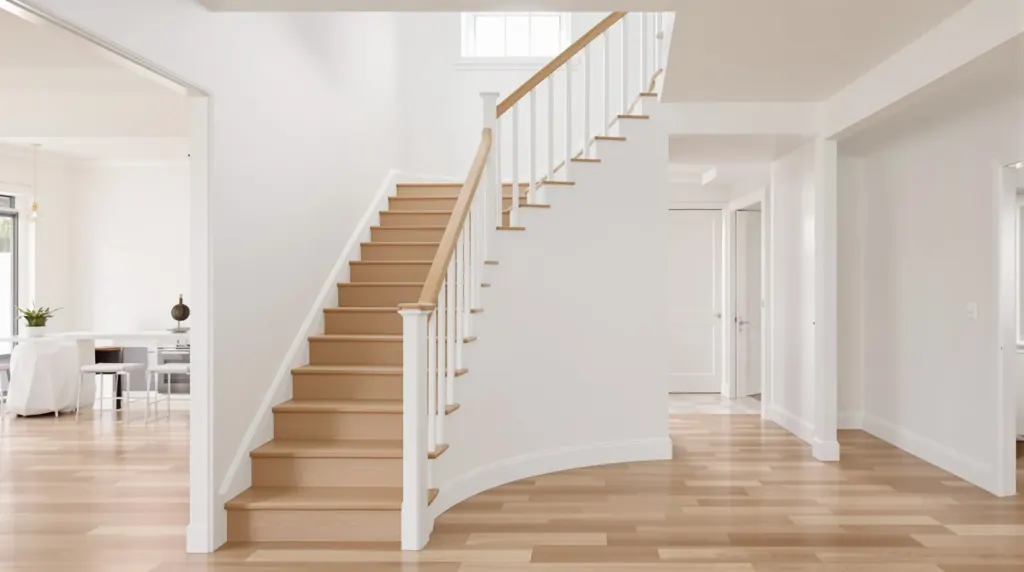
Carpet to Timber Stairs in Balwyn Two-Storey Homes
What is involved in turning a carpeted staircase into timber in a two-storey Balwyn home, and how to plan around the days the stairs are out of action.
Read the guide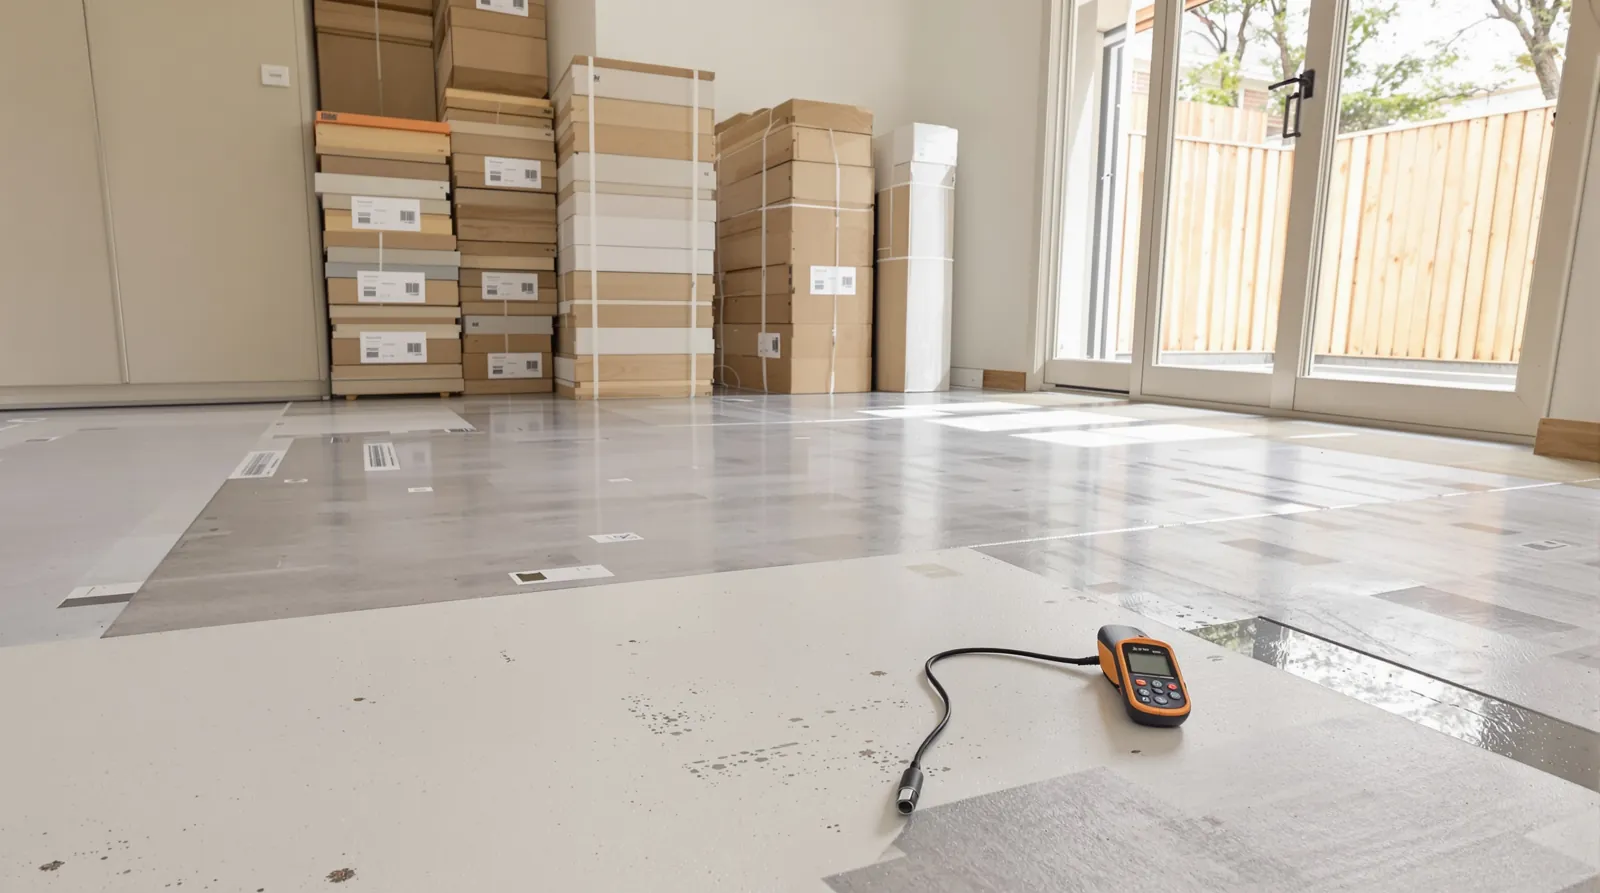
Quick answer
A timber floor can go on a concrete slab once the slab is tested for moisture, ground or levelled to the manufacturer's flatness limits, and cleaned. Engineered boards are then glued directly to the slab or floated over underlay, and laminate always floats. Plan for the added height at doors, tiles, sliding door tracks and stairs.
You can lay a timber floor on a concrete slab, and it is one of the most common installs in Melbourne homes. The work that decides whether it lasts happens before the first board goes down: testing the slab for moisture, grinding and levelling it to the manufacturer’s flatness limits, and choosing between gluing the boards down and floating them over underlay. Then there is the height the new floor adds, which shows up at every door, tile edge and stair. This guide takes those in the order they come up on a real job.
Concrete holds water for a long time after it is poured, and a ground-floor slab can keep drawing moisture up from the soil for years. A slab can look and feel dry and still carry enough moisture to make timber cup, swell, or let go of the adhesive. That is why flooring manufacturers generally require the slab to be tested before timber is installed.
A quick surface meter is useful for a first look. Run it along the walls and doorways and it will pick up a damp corner or the patch where the old shower leaked. It can’t see deeper into the concrete, though. For that, installers drill small holes, set humidity probes into them and leave them to settle before taking a reading, which tells you what is going on inside the slab. The board and adhesive manufacturers decide which of these tests is required and what number counts as dry enough, so the test is chosen to suit the products going down.
If the reading is too high, the choice is a moisture barrier system or more drying time. Laying timber over a wet slab isn’t a suitable option. Many manufacturers ask for a barrier on ground-floor slabs whatever the reading.
Slabs are rarely as flat as they look. Manufacturers set a limit on how much the subfloor can dip or rise over a given distance, and installers check it with a long straight edge laid in different directions across each room.
High spots, such as a ridge where two pours meet or old tile adhesive, are ground back. Low spots are filled with levelling compound, a cement-based product poured or trowelled on that sets hard. A small dip might need a patch. An old slab with a lot of movement might need a whole room levelled. Levelling compound needs time to cure before boards go down, which can add a day or more.
How much levelling is needed is hard to know until the old floor is up. Carpet in particular hides a lot. A good quote says what has been allowed for and what happens if more turns up. Our floor removal and subfloor page explains this work in more detail.
With a dry, flat slab, there are two ways to lay the boards.
| Direct stick (glued) | Floating | |
|---|---|---|
| How it works | Each board glued to the slab with flooring adhesive | Boards joined to each other and laid over underlay, not fixed to the slab |
| Feel and sound | Solid, close to a traditional timber floor | Lighter, a little more click in hard shoes |
| Flatness needed | High; the board follows the slab | High; hollows make joints flex and creak |
| Time | Slower, adhesive needs curing time | Quicker |
| Suits | Engineered oak and hardwood, herringbone | Laminate, some engineered boards, many apartments |
| Fixed joinery on top | Possible | Avoid; the floor needs to move |
Our engineered oak and hardwood boards are tongue and groove, and they can go either way depending on the board, the slab and, in apartments, the building’s acoustic rules. Herringbone is almost always glued. Our laminate uses a click joint and is always floated. For a fuller comparison of the two methods, see our guide to floating floors vs glue-down.
A new floor on a slab raises the floor level, and it is easy to overlook until a door won’t close. Our engineered oak is 15 mm thick and our laminate 12 mm, plus adhesive or underlay. The height matters in a few places.
Once the slab is prepared, the boards are delivered and left to acclimatise to the house, following the manufacturer’s instructions for that product. Keep the house at normal living conditions during this time. If you normally run heating or air conditioning, please keep it running.
On the day, the installers check the slab is clean and dry, lay the barrier if one is needed, then the underlay or adhesive, then the boards. They leave an expansion gap around the edges, hidden under skirting or scotia. More on the full sequence is on our supply and install page.
Hydronic or electric heating in the slab affects which boards can be used, how they are laid, and how the heating is run before and after installation. Each product has its own limits. Please let us know about in-slab heating at the start, and see our guide to engineered timber over underfloor heating.
An apartment floor above ground level is usually a suspended concrete slab. It doesn’t draw moisture from the soil the way a ground-floor slab does, although a recent build or a past leak from above can still leave it damp, so it is still checked. The bigger issue is noise. Hard floors carry footsteps to the apartment below, and most owners corporations set acoustic rules for timber, laminate and hybrid, usually through the underlay or the adhesive system. Some also require written approval before work starts.
We recommend getting the building’s rules in writing before you choose a board, and bring them to the measure. Access matters too: lifts may need booking and protecting, and in older walk-up blocks the boards are carried up the stairs. Our Box Hill page covers apartment jobs in more detail.
Each of these is avoidable, and all of them are cheaper to fix before installation than after. Manufacturer warranties also usually depend on the slab being prepared to their instructions, so skipping steps can affect your warranty cover as well as the floor.
If you know anything about your slab, such as its age, past leaks or in-slab heating, write it down. Then book a free measure and quote. We check the slab for flatness and signs of moisture, measure the rooms and list the preparation on the quote. You can call us on 1300 690 160 or visit the showroom at 2/1386 Toorak Road, Camberwell.
Questions
There is no single answer. Concrete holds water for a long time after it is poured, and drying time depends on thickness, weather and ventilation. The slab is tested, and the reading has to meet the board and adhesive manufacturers' limits. If it doesn't, the options are more drying time or a barrier system.
Not always, but often on ground-floor slabs. Many manufacturers require a barrier on ground-floor slabs whatever the reading, and each product has its own moisture limit. Upstairs suspended slabs in apartments are a different case. We check the requirements for the specific board and adhesive at the measure.
Sometimes. If the tiles are flat, firmly bonded and the extra height works at doors and other floors, a floating floor may be possible. Loose or drummy tiles and deep grout lines usually mean removal or levelling first. Glued timber over tiles depends on the adhesive manufacturer's requirements.
Timber feels warmer underfoot than tiles or bare concrete, whichever method is used. A floating floor over underlay has a layer of foam between the boards and the concrete, so it can feel a little warmer again. Rugs help in winter, and in-slab heating works under many engineered boards within the manufacturer's limits.
It is best to talk to both trades early. Many people lay the timber first and install cabinets on top, which gives a continuous floor, but a floating floor shouldn't be pinned under heavy fixed joinery. With a floating floor, the kitchen usually goes in first and the floor runs up to the kickboards.
What is involved in turning a carpeted staircase into timber in a two-storey Balwyn home, and how to plan around the days the stairs are out of action.
Read the guideWhat happens when the carpet comes out of a 1970s-90s Doncaster two-storey home and timber goes in, from what you find underneath to trimming the doors.
Read the guideYour Camberwell house has old boards at the front and a new slab at the back. Here is how to decide between matching the old floor and running one new floor through.
Read the guideFree measure & quote
Let us know your suburb and we will call you to arrange a time. Our quotes are itemised, so you can see the boards, preparation and labour separately.