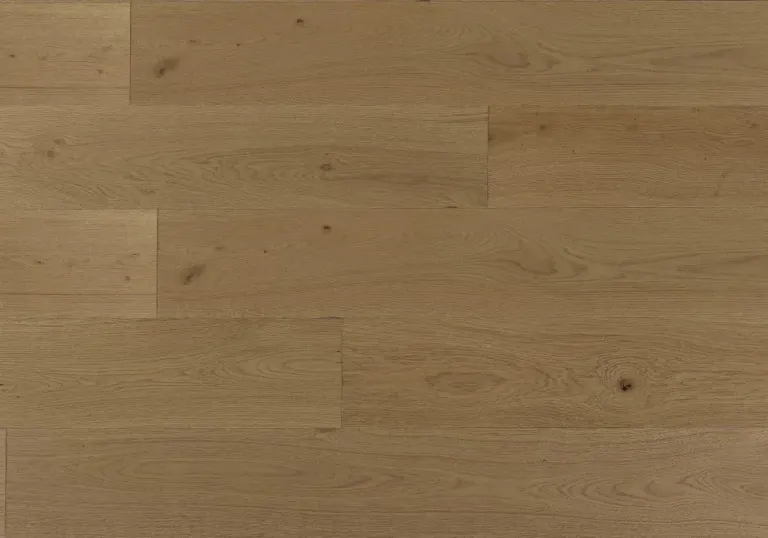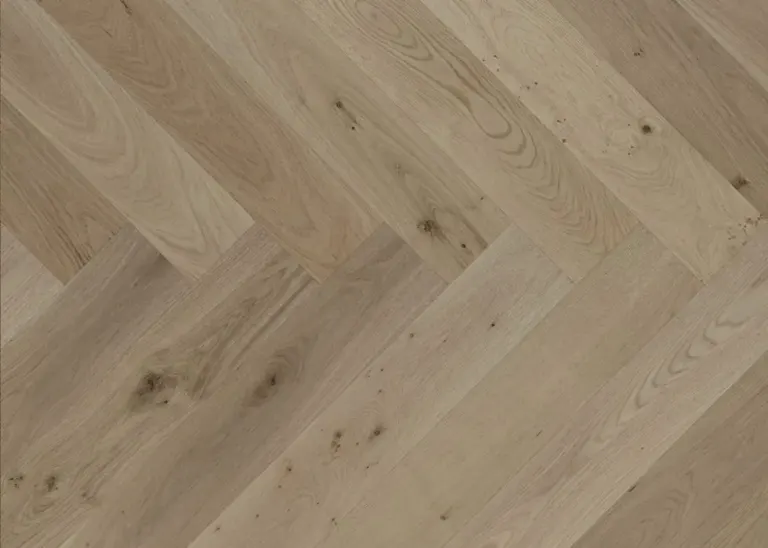
Natural Oak Herringbone
Herringbone & Chevron · 900 mm × 150 mm × 15 mm
Doncaster
Doncaster is hilly, and a lot of its houses were built to suit the slope. That affects flooring more than most people expect.
In short
Many Doncaster homes are split-level or double storey, so a timber floor there usually involves stairs, landings and changes of subfloor between levels. Engineered oak suits both slab and framed floors, so one board can run through the whole house. Primecon Flooring measures and quotes free, then supplies and installs.
Doncaster at a glance
Nearby suburbs we cover
Much of Doncaster's housing dates from the 1960s to the 1980s: brick family homes, many of them split-level or built down a slope, with a few steps between the living area, the bedrooms and the family room. Alongside those are newer double-storey homes, townhouse developments and apartments around the shopping centre.
In a split-level house, the floor is really several floors joined by short flights of stairs. It pays to think about it as one job:
Stairs often decide whether a timber floor looks finished. We match treads to the floor, so the colour and grain continue from one level to the next, and we plan the landing and top step so the boards line up. Stair work is quoted separately from the floor area. There is more on our stairs page.
If your stairs are currently carpeted, what's underneath matters. Some are timber treads that can be covered or clad, others are particleboard or concrete. We check this at the measure.
Houses from the 1970s often have open-riser stairs, with gaps between the treads and both edges on show. Cladding those is fiddlier than a closed staircase, because the underside and the side edges of each tread are visible from below.
Split-level homes of this era often have big windows facing the view, with strong afternoon light in some rooms and very little in others. A board that looks right in the bright family room can look flat and dark in the hallway. We suggest taking samples home and looking at them in both.
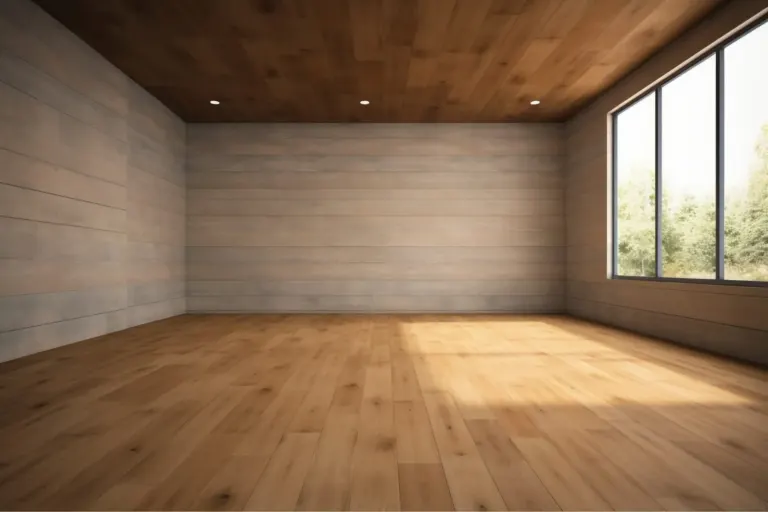
Warmer mid-to-dark oak tones such as Hidalgo suit a lot of 1970s brick interiors, especially where original features like exposed brick or timber ceilings are staying. If the house is being updated to a lighter, more modern look, Natural Oak or Light Tan are safer than going very pale. All of these are 15 mm engineered European oak with a 4 mm oak wear layer, in 1900 × 190 mm plank. See the full engineered oak range.
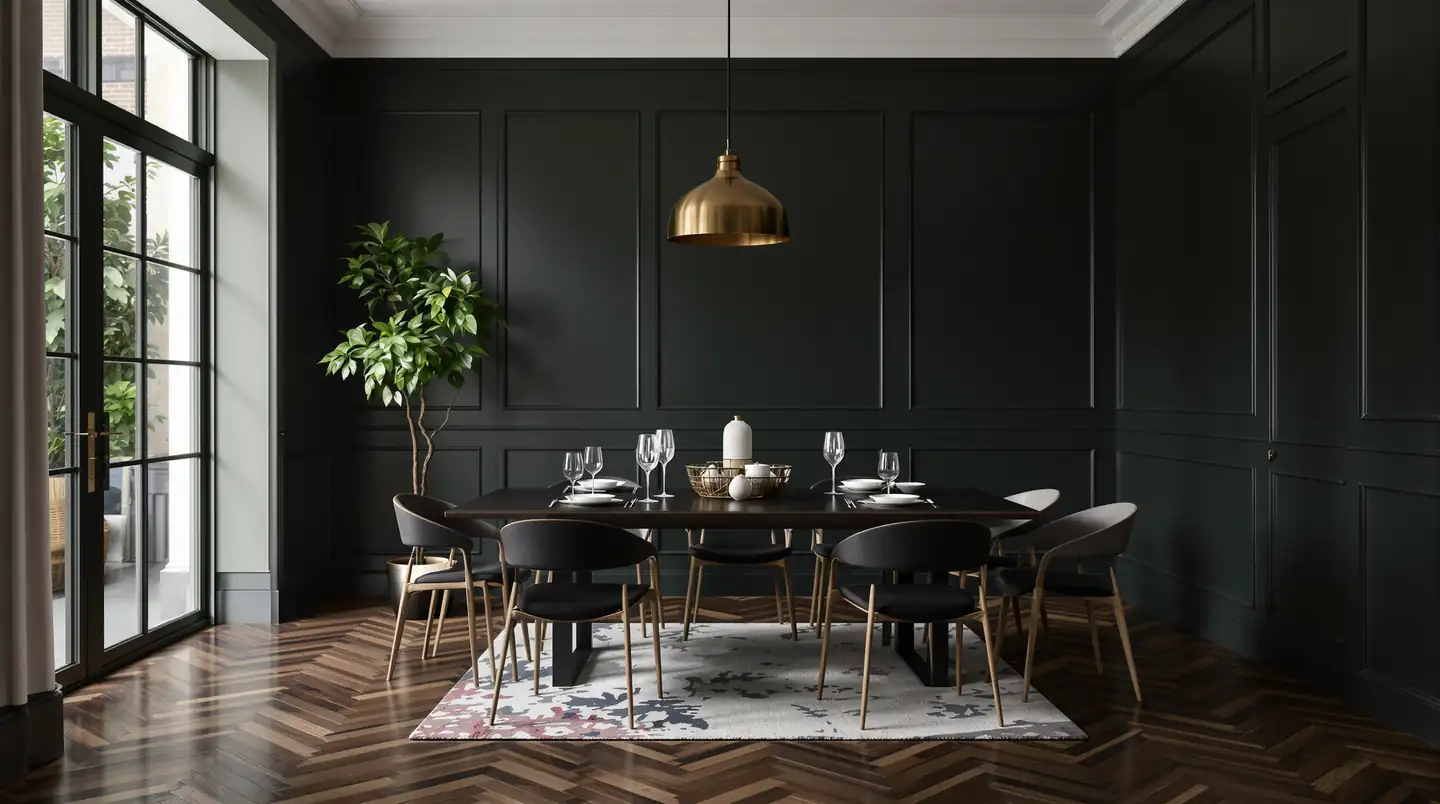
Some owners go darker still, to sit with a timber-lined ceiling or dark brick. Our dark and rich tones include Nero Brown in the 2200 mm wide board. Dark floors show dust and pale pet hair more, so weigh that against the look.
Doncaster houses from the 1960s and 70s sometimes have original parquetry under the carpet: small timber blocks glued to the slab, often in a basket-weave pattern. Owners are regularly surprised to find it when they lift a corner.
If it is still well stuck down, a parquetry specialist may be able to sand and recoat it, and it suits a mid-century interior. Parquetry restoration isn't a service we offer ourselves. If blocks are loose or missing, or decades of carpet glue have soaked in, covering it or taking it up is usually the better call. New boards can sometimes go over old parquetry, but only when it is firmly bonded, because loose blocks under a new floor keep moving. If you like the look but not the old floor, our herringbone and parquetry range gives you a patterned floor in engineered oak.
Doncaster has a lot of new townhouses, and we do whole-floor installs in them. One customer said in a review that our team sent daily photo updates during their townhouse job, which is useful if you are not living on site or are waiting to move in.
A typical townhouse has a slab ground floor, a framed upper floor and one staircase. We test the slab for moisture, prepare both levels and fit the stairs so everything reads as one floor.
Split-level and sloping-block houses often have a rumpus room or a converted garage on the lowest level, set partly into the hill. Those rooms usually sit on a slab, and a slab that is below ground on one side can stay damp long after the rest of the house is dry. Musty smells, efflorescence on the brickwork or a mark along the bottom of the wall are signs to look for.
We take moisture readings in these rooms before recommending anything. If the slab is too damp for timber, a moisture barrier may be needed, or a different floor for that room. It is better to know that before you settle on a board. Our floor removal and subfloor page covers how slabs are prepared.
Split-level houses usually have more floor changes than single-level ones: tiles in the entry, carpet kept in a bedroom wing, a tiled family room left from an earlier renovation. Where the levels match, a tidy join at the door is enough. Where they don't, a trim or reducer covers the step, and it needs to be a colour that works with the boards. We note each one at the measure, so the quote shows where the trims go and how many there are.
If the townhouse is brand new, the slab may still be drying when you get the keys. We test it before installing, and if the readings are too high we wait. Laying timber on a wet slab is one of the most common causes of cupping and lifting in new homes.
The apartment towers along Doncaster Road near the shopping centre are a different job from the houses around them. The first step is to check the owners corporation's rules on hard floors. Most set an acoustic rating and ask for approval before work starts, and many limit noisy work to set hours, which matters because cutting boards is noisy.
Higher apartments often have floor-to-ceiling glass and a balcony door facing the view. Strong sun through that glass fades and warms the boards nearest the window, so it is worth having blinds up before the floor goes in. At the balcony door the new floor has to finish neatly against the sliding track without blocking it. A floating floor over an acoustic underlay is the usual approach, in engineered oak or 12 mm click laminate.
Plans of split-level houses rarely show every step and landing, so we would rather count them in person. The measure is free, and the free measure and quote page explains what the quote covers.
Call 1300 690 160, mobile 0498 869 988, or email info@primeconflooring.com.au. Opening hours are on the showroom page. We also cover Balwyn North, Box Hill and the other suburbs on areas we serve.
Herringbone & Chevron · 900 mm × 150 mm × 15 mm
Engineered Oak · 2200 mm × 220 mm × 15 mm
Australian Timber Species · 1820/2100 mm × 180 mm × 14 mm
Questions
Yes. Engineered oak works on both slab and framed subfloors, so one board can run through every level, with stair treads matched to it. Each level is prepared to suit its own subfloor.
Stairs are quoted separately from the floor area, because each step needs a tread, a nosing and more fitting time. In split-level homes the number of short flights adds up, so we count them all at the measure.
One customer's review mentions daily photo updates during their townhouse install. Please let us know at the quote if you would like the same.
Warmer oak tones such as Hidalgo often sit well with exposed brick and timber features. For a lighter update, Natural Oak or Light Tan are good middle options. Take samples home and check them in different rooms.
If the blocks are firmly stuck and not badly damaged, a parquetry specialist may be able to sand and recoat it. Restoring parquetry isn't a service we offer, but at the measure we can tell you whether it is sound enough to lay a new floor over, or whether it should come up.
Yes. Bring your owners corporation's flooring rules and the permitted work hours. We choose the board and acoustic underlay to meet the rules and plan the install around the building's timetable.
Free measure & quote
Let us know your suburb and we will call you to arrange a time. Our quotes are itemised, so you can see the boards, preparation and labour separately.