Carpet to Timber Stairs in Balwyn Two-Storey Homes
What is involved in turning a carpeted staircase into timber in a two-storey Balwyn home, and how to plan around the days the stairs are out of action.
Read the guide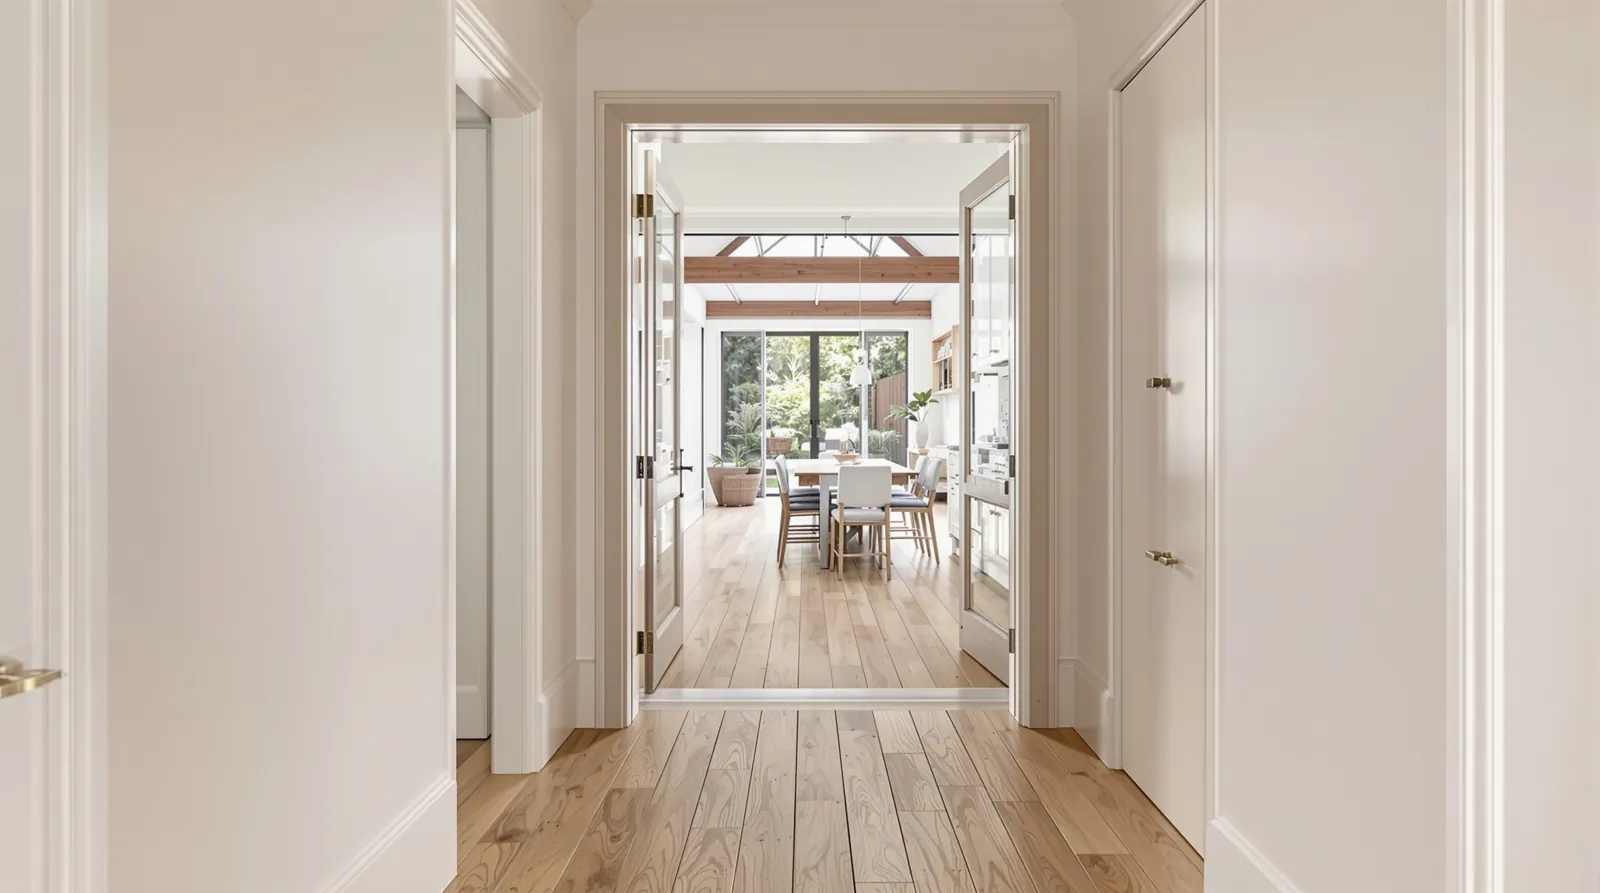
Quick answer
An exact match between old boards and new ones is rare, because old floors have aged, been sanded and are often a different width. You can extend the old floor and sand both together, run one new engineered floor over the old boards and the extension slab, or stop at a clean break. Plan for the height difference before choosing.
Matching the old boards in the front of a Camberwell house to a new extension is possible, but an exact match is rare. Old boards are often narrower than modern ones, they have aged and been sanded for decades, and their colour has shifted in a way new timber can’t copy on day one. You have three realistic options: extend the old floor with matching timber and sand the lot together, run one new engineered floor through the whole house, or stop the old floor at a clean break and lay something deliberately different behind it. Whichever you choose, plan for the height difference between the old timber floor and the new slab first.
Many houses in Camberwell follow the same renovation pattern. The front of the house, often Edwardian, a Californian bungalow or interwar, keeps its hallway and front rooms. The back is replaced with a new kitchen, living and dining area that opens onto the garden. The original rooms sit on stumps with timber floors on joists. The extension sits on a concrete slab.
So you end up with two different structures, built decades apart, meeting at a doorway or an opening somewhere near the middle of the house. How the floor handles that join is what this guide is about. Our Camberwell timber flooring page has more on the suburb’s houses generally.
People are often surprised that the same species, newly milled, doesn’t look like their old floor. There are a few reasons:
Recycled boards of a similar species and width get closest, if they can be found in the quantity you need. Sourcing recycled or old boards to match isn’t a service we currently offer.
| Approach | What is involved | How it looks | Suits |
|---|---|---|---|
| Extend the old floor | Lay matching or recycled boards in the extension, then sand old and new together and coat in one finish | Closest to original, with a tone difference that softens over time | Owners who want to keep the original floor and live with some variation |
| One new floor through | New engineered boards fixed over the sound old floor at the front and glued to the slab at the back | One continuous floor, same colour and width everywhere | Open-plan renovations where the old and new parts run into each other |
| Clean break | Keep and restore the old floor at the front; lay a different board in the extension, stopping at a door or step | Two floors that look deliberate rather than mismatched | Houses with a clear division between old rooms and new living area |
The clean break often gives the best-looking result when the house has a natural division, such as a doorway at the end of the hall. When the old and new spaces open straight into each other, one new floor through is usually the tidier answer. A patched match in the middle of an open room is the hardest to get right.
If you choose one new floor, engineered oak is the usual pick, because the same board works over the old timber floor and on the slab. For an Australian hardwood look, the hardwood range is 14 mm engineered Blackbutt, Spotted Gum and Victorian Ash. If full-thickness solid boards matter to you for a close match, we also supply 18 mm solid tongue-and-groove boards.
This is the practical problem under all three options. The old timber floor and the new slab rarely finish at the same height. Sometimes the difference is a few millimetres, sometimes it is a step.
If the extension isn’t built yet, this is the cheapest time to solve it. Tell your builder which floor is going in and how thick it will be, including adhesive or underlay. The slab can then be set so the finished floor in the extension meets the finished floor at the front. A conversation now saves levelling or a trim later.
If the slab is lower than the old floor, levelling compound can build it up and ramp it gradually towards the join. If it is higher, the options are fewer: grinding a little off the slab, packing the old floor, or accepting a small step with a trim. When the difference is too large to hide, a proper step with a nosing is often neater than a long ramp you can feel underfoot.
A new board over the old floor raises it by the board’s thickness. The same board glued to the slab raises that side by roughly the same amount. So the difference you started with mostly stays, and it has to be dealt with in the preparation, not by the new floor. The subfloor preparation page explains grinding and levelling in more detail.
Where two floors meet, you need a transition. The options, from least to most visible:
Pick the trim colour to suit the floor it sits against, and put the join where a door closes over it if there is one. A threshold in the middle of an open room always reads as a join.
In the old part of the house, boards run across the joists, and a new floor laid over them is often run across the old boards. In the extension on a slab, there is no such limit. That can leave you with boards pointing one way at the front and the natural direction for the new living area pointing another. If the two spaces are separate rooms, a change of direction at a doorway is fine. If they open into each other, pick one direction for both and plan the preparation to suit. This is one of the things we settle at the measure.
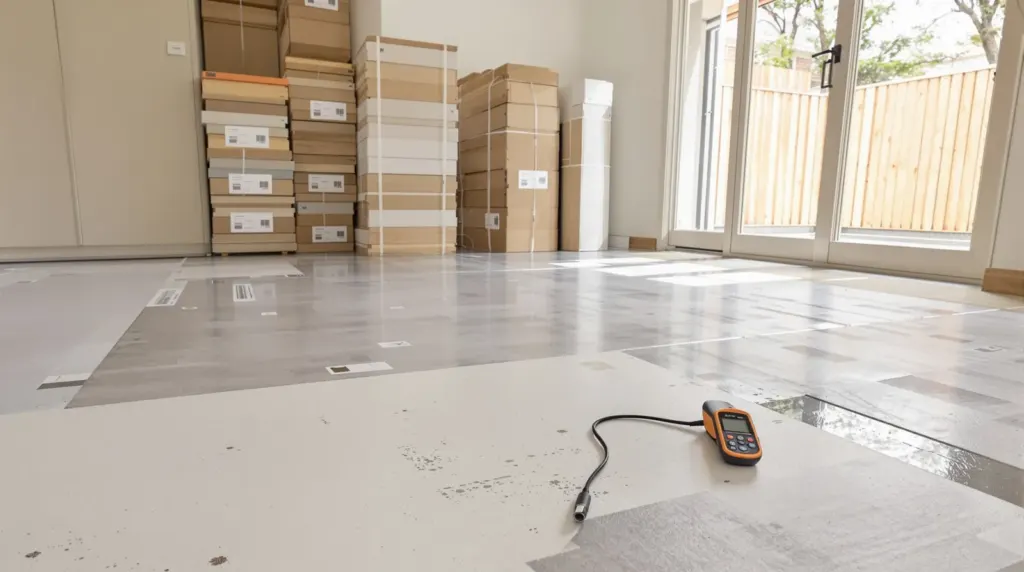
A few points are worth agreeing on early. New slabs hold a lot of moisture and need to be tested before timber goes down, which can take longer than the building schedule assumes. Timber floors usually go in once wet trades are done and the house is closed in. Decide whether the kitchen goes in before or after the floor, and who is responsible for the join between old and new. If you are working with an older house as a whole, our guide to timber floors in period homes covers restoring original boards.
Bring a loose board or a daylight photo of the old floor to the showroom, along with your extension plans. Then book a free measure and quote, ideally before the slab is poured. We measure the height at the join, check the old floor and the slab, and price each option so you can compare. You’re welcome to call us on 1300 690 160 or visit 2/1386 Toorak Road, Camberwell.
Questions
Sometimes they can get close, but stain takes differently on new and aged timber, and old boards keep changing colour. The usual approach is to sand the old and new sections together and coat them in the same finish, accepting a small difference that softens over time. Test a small area first.
Yes, by the thickness of the new board plus any preparation. That affects door clearances, the top of any steps down, and where the floor meets tiled areas. Internal doors often need trimming. We measure each opening at the measure so the quote covers it.
Ideally under a door, at a change of level, or at a clear architectural break such as a wide opening with a bulkhead above it. A join in the middle of an open room is the hardest to hide. If there is no natural break, running one new floor through is usually the better answer.
Before the slab is poured if you can. The builder can set the slab height to suit the finished floor so the two parts of the house meet level. Once the slab is in, the options for fixing a height difference are fewer.
It depends on the slab, the weather and the board and adhesive requirements. New concrete holds a lot of water, so it is moisture tested and timber isn't laid until the readings are within range. Plan for it in the building schedule rather than assuming the floor goes in straight after lock-up.
What is involved in turning a carpeted staircase into timber in a two-storey Balwyn home, and how to plan around the days the stairs are out of action.
Read the guideMost timber floor problems on a slab start underneath. Moisture, flatness, the install method and floor height, explained in the order they come up.
Read the guideWhat happens when the carpet comes out of a 1970s-90s Doncaster two-storey home and timber goes in, from what you find underneath to trimming the doors.
Read the guideFree measure & quote
Let us know your suburb and we will call you to arrange a time. Our quotes are itemised, so you can see the boards, preparation and labour separately.