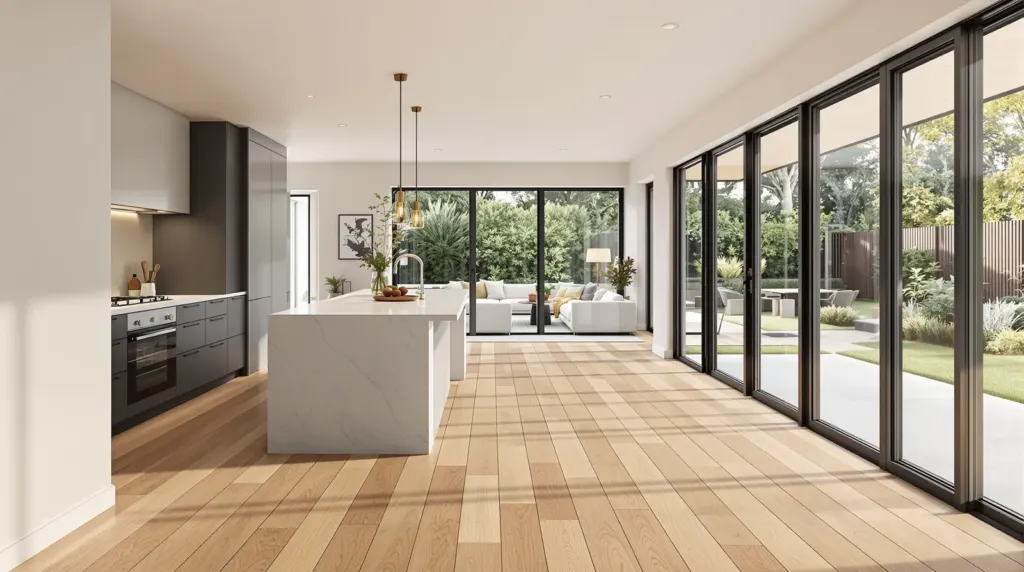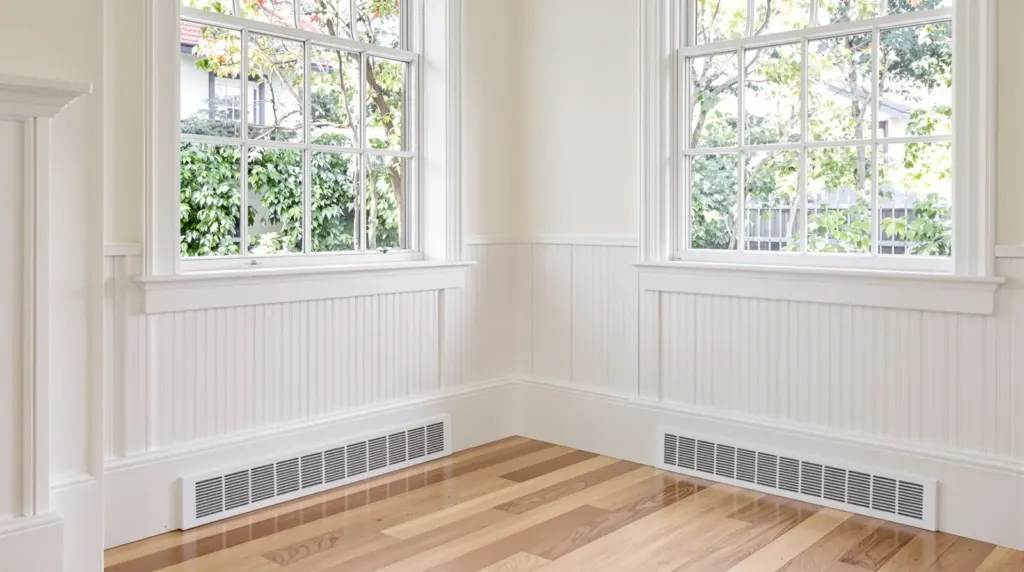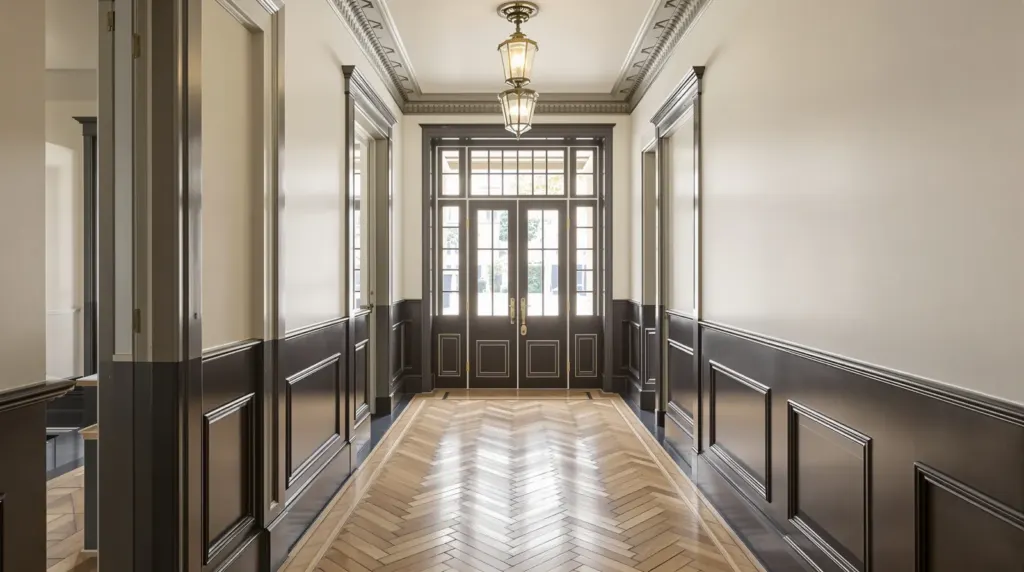
Herringbone Flooring in Kew: Planning the Pattern for Your House
How to plan herringbone in a Kew house: pattern direction in long halls, borders around fireplaces and old walls, colour choice and the extra material to order.
Read the guide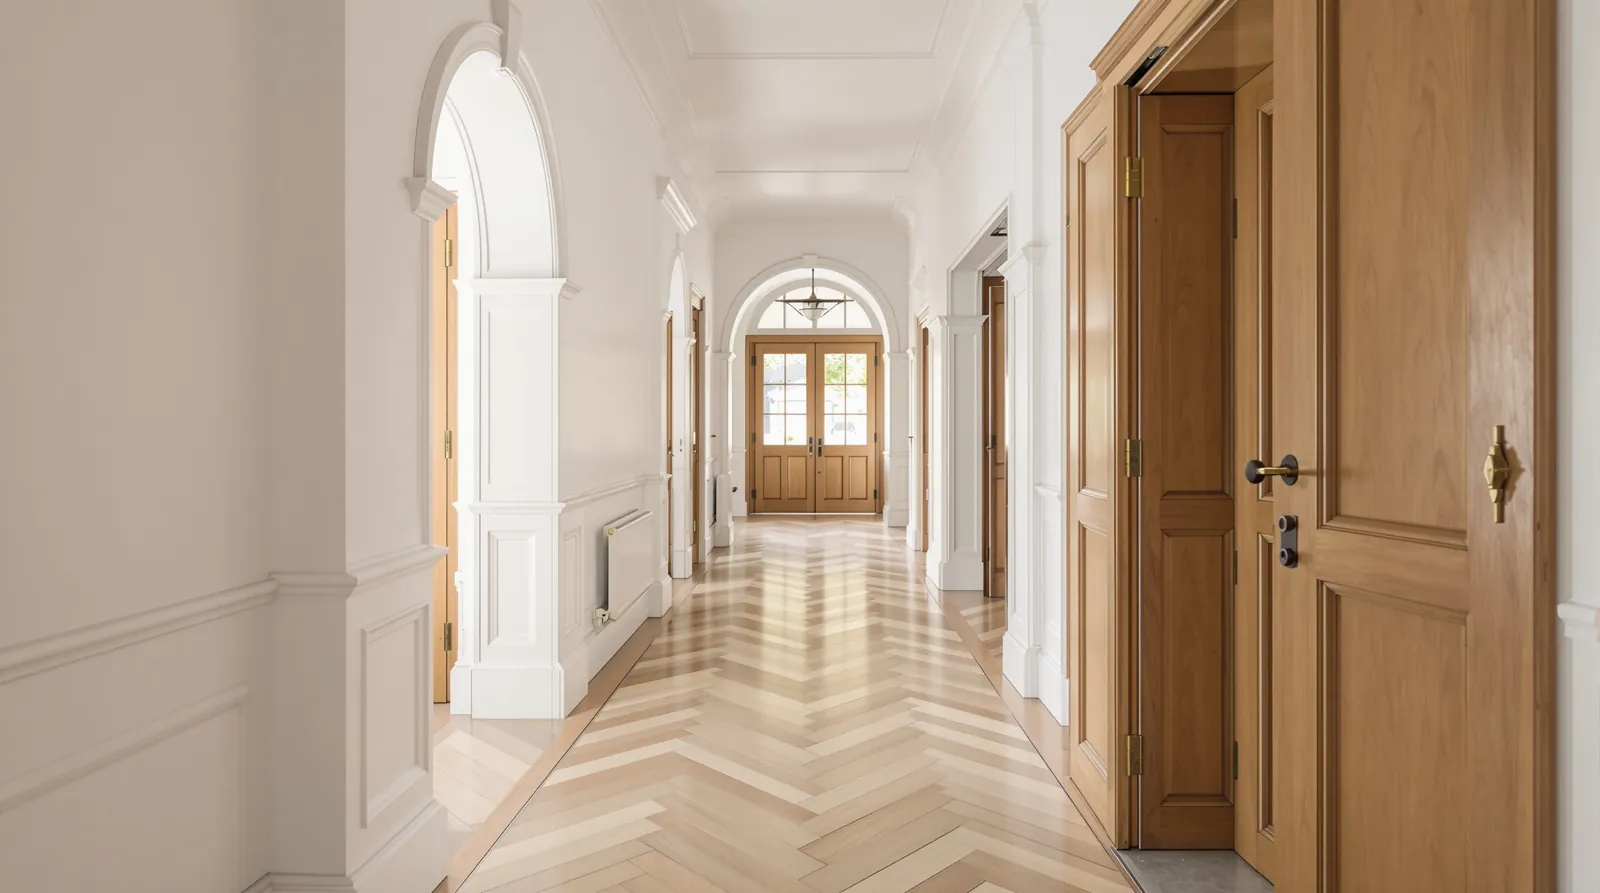
Quick answer
In a Hawthorn Victorian or Edwardian home, restore the original boards if they are sound and you like their character. If they are patched, gappy or worn thin, lay engineered oak plank or herringbone over them instead. Either way, fix sagging stumps and blocked subfloor vents first, because a new floor follows whatever is underneath.
In a Victorian or Edwardian home in Hawthorn, restore the original boards if they are sound and you like their character. If they are patched, gappy or have been sanded too many times, lay engineered oak plank or herringbone over them instead. Whichever you choose, check the stumps and the subfloor ventilation first. Old floors often dip because the house has settled, and damp under the floor causes cupping. A new floor follows whatever is underneath, so that work comes before any boards.
Hawthorn has a lot of Victorian and Edwardian housing: terraces, villas and bigger family homes, most of them renovated at least once. Under the carpet in the front rooms and hallway you will often find the original floor. The boards tend to be narrower than modern ones, and they may be pine or hardwood depending on the house and what has been replaced over the years.
Before you decide, it is worth inspecting them closely. Lift the carpet in a corner, or inside a cupboard, and check:
Our Hawthorn timber flooring page covers the suburb’s apartments and terraces more generally. This guide is about the decision you face in a period house.
If the boards are sound, sanding and recoating them may be the most authentic floor you can have. It keeps the house’s own timber and its history, and there is no added height at the doors.
Restoring does have limits. Softer boards dent more easily under heels and furniture than a modern hardwood or oak surface. Wide gaps can be filled, but old boards keep moving with the seasons and filler often cracks out. Patches from old renovations stay visible even after sanding. And a floor that has been sanded several times may not have enough timber left above the tongue for another full sand.
Sometimes the right answer is less work than you expected. One customer asked us about sanding and coating their floor, and we advised them that it didn’t need it. If your original floor is in good condition, you may only need a light refresh.
If the old floor is firm and reasonably flat but you don’t want to live with its gaps, patches or wear, new engineered boards can often go straight over it. The original stays in place underneath. It is quicker and far less dusty than removal, and a new floor also closes up the draughts that come through gaps between old boards.
Our engineered oak is 15 mm thick with a 4 mm oak wear layer and a matte brushed surface. For period front rooms, the standard 1900 × 190 mm plank usually suits the proportions better than the 220 mm wide board. Warm mid tones like Natural Oak and Caramel Sundae sit comfortably with original joinery. In a narrow, dark terrace, a paler board laid along the length of the house makes it feel bigger.
The new floor raises the room by the thickness of the board, so doors usually need trimming, and the floor has to finish neatly at hearths, bay windows and any step down to the rear of the house. New boards are also often laid across the old ones, which can limit direction in some rooms.
Herringbone suits the halls and formal rooms of Victorian and Edwardian houses. Ours is 900 × 150 × 15 mm engineered oak with a 4 mm oak wear layer, in six colours. Over an old timber floor it needs a very flat, firm base, which can mean more preparation than plank, so ask what your floor needs at the measure. See the herringbone and parquetry range.
There are a few things to plan for. The pattern points one way, usually down the length of the hall towards the back of the house. It is set out from a centreline so the cut pieces at each wall come out even, which helps in old rooms where walls are rarely square. It produces more offcuts than plank and takes longer to lay, so it costs more. It also needs a flatter base than plank, because a dip shows as a lip at every point of the pattern.
All six herringbone colours, such as Natural Oak herringbone, also come as a standard plank. A common layout is herringbone in the hall and plank in the rooms off it, in the same colour, so the change reads as deliberate.
Period houses have more edges than new ones, and each one needs a decision before the floor goes down. Fireplace hearths are usually tiled or stone and sit proud of the floor. New boards can be cut neatly around a hearth, or finished with a border that frames it. Bay windows need the boards cut to the angles of the bay, which takes time but looks good when done well.
Skirtings in Victorian and Edwardian houses are often tall and moulded. They can stay in place with a scotia added to cover the expansion gap, or come off and go back on above the new floor, which usually looks better against a tall skirting but takes more work and some repainting. Doorways between rooms built at different times often sit at slightly different heights, and the join is planned so it falls under the door.
| Restore originals | Engineered oak plank over | Herringbone over | |
|---|---|---|---|
| Keeps the original look | Yes | No, but originals stay underneath | No, but originals stay underneath |
| Added height | None | Board thickness plus prep | Board thickness plus prep |
| Gaps and draughts | Remain, can be partly filled | Covered | Covered |
| Flatness needed | Works with the existing floor | Firm and reasonably flat | Flatter again |
| Relative cost | Usually lowest if boards are sound | Middle | Highest of the three |
Many period floors slope or dip, particularly in the middle of rooms or towards the back. Usually the cause is the house settling: stumps sinking or rotting, or joists sagging over a century. A new floor won’t fix that, because it follows the subfloor.
Small dips can be packed or planed during preparation. Larger movement means restumping, which is a builder’s job and needs to happen before any flooring. Signs to look for are doors that stick or swing open by themselves, cracks above door frames and a noticeable roll when you walk across a room. If you are unsure, we recommend having it assessed before choosing boards. Our subfloor preparation page covers what we do on our side.
Old houses depend on air moving under the floor. Over the years vents get covered by garden beds, paving, decks and extensions, and the space underneath gets damp. Timber over a damp subfloor cups, with the edges of each board rising, and a new floor laid on top will cup too.
Walk around the outside of the house and check every vent in the brickwork near ground level is clear. Musty smells inside, cupped boards and white powder on the brickwork below the floor are warning signs. The cause should be fixed before the new floor goes in. We recommend keeping vents clear rather than blocking them to cut draughts; a new floor over the old boards does that without trapping moisture.
Most period houses in Hawthorn also have a rear extension on a slab. Our guide to matching a floor in an extension covers how the old and new parts meet.
The simplest way to decide is for us to see the old floor. Book a free measure and quote. We lift a corner where we can, check for movement, cupping and damp, measure the rooms and doors, and give you our recommendation on whether restoring, overlaying or herringbone makes sense for your house. You can call us on 1300 690 160 or visit the showroom at 2/1386 Toorak Road, Camberwell.
Questions
Small gaps can be filled during sanding, but old boards keep moving with the seasons, so filler in wide gaps often cracks out over time. Gappy boards are one of the more common reasons owners choose to lay a new floor over the top, which also cuts draughts from underneath.
In a practical sense, partly. The original floor stays in place underneath, which some owners prefer to removing it. Taking the new floor up later would still be a job in itself, and fixings go through into the old boards, so the original is unlikely to be completely untouched if the new floor is lifted.
Often, yes. Laid with the pattern pointing down the hall, it leads the eye towards the back of the house. A pale colour such as White Smoke keeps a dim hall from feeling closed in. Set-out from the centreline keeps the cut pieces even on both sides.
Signs include floors that slope noticeably, doors that stick or swing on their own, cracks above doorways and bouncy patches. A builder or restumping contractor can assess it properly. If restumping is needed, it should be done before any new floor goes in.
We don't recommend it. The vents in the brickwork near ground level let air move under the house and keep the subfloor dry. Blocking them can lead to damp, cupped boards and other problems. Draughts are better dealt with at the floor itself, through gaps and skirtings, rather than at the vents.
How to plan herringbone in a Kew house: pattern direction in long halls, borders around fireplaces and old walls, colour choice and the extra material to order.
Read the guideWhen a 2200 × 220 mm oak board suits a big open-plan Balwyn North rebuild, which way to run it, and what the subfloor has to be like first.
Read the guideMost Surrey Hills weatherboards and interwar houses sit on stumps. Here is what to check under and on the old floor before new timber goes down.
Read the guideFree measure & quote
Let us know your suburb and we will call you to arrange a time. Our quotes are itemised, so you can see the boards, preparation and labour separately.