Herringbone Flooring in Kew: Planning the Pattern for Your House
How to plan herringbone in a Kew house: pattern direction in long halls, borders around fireplaces and old walls, colour choice and the extra material to order.
Read the guide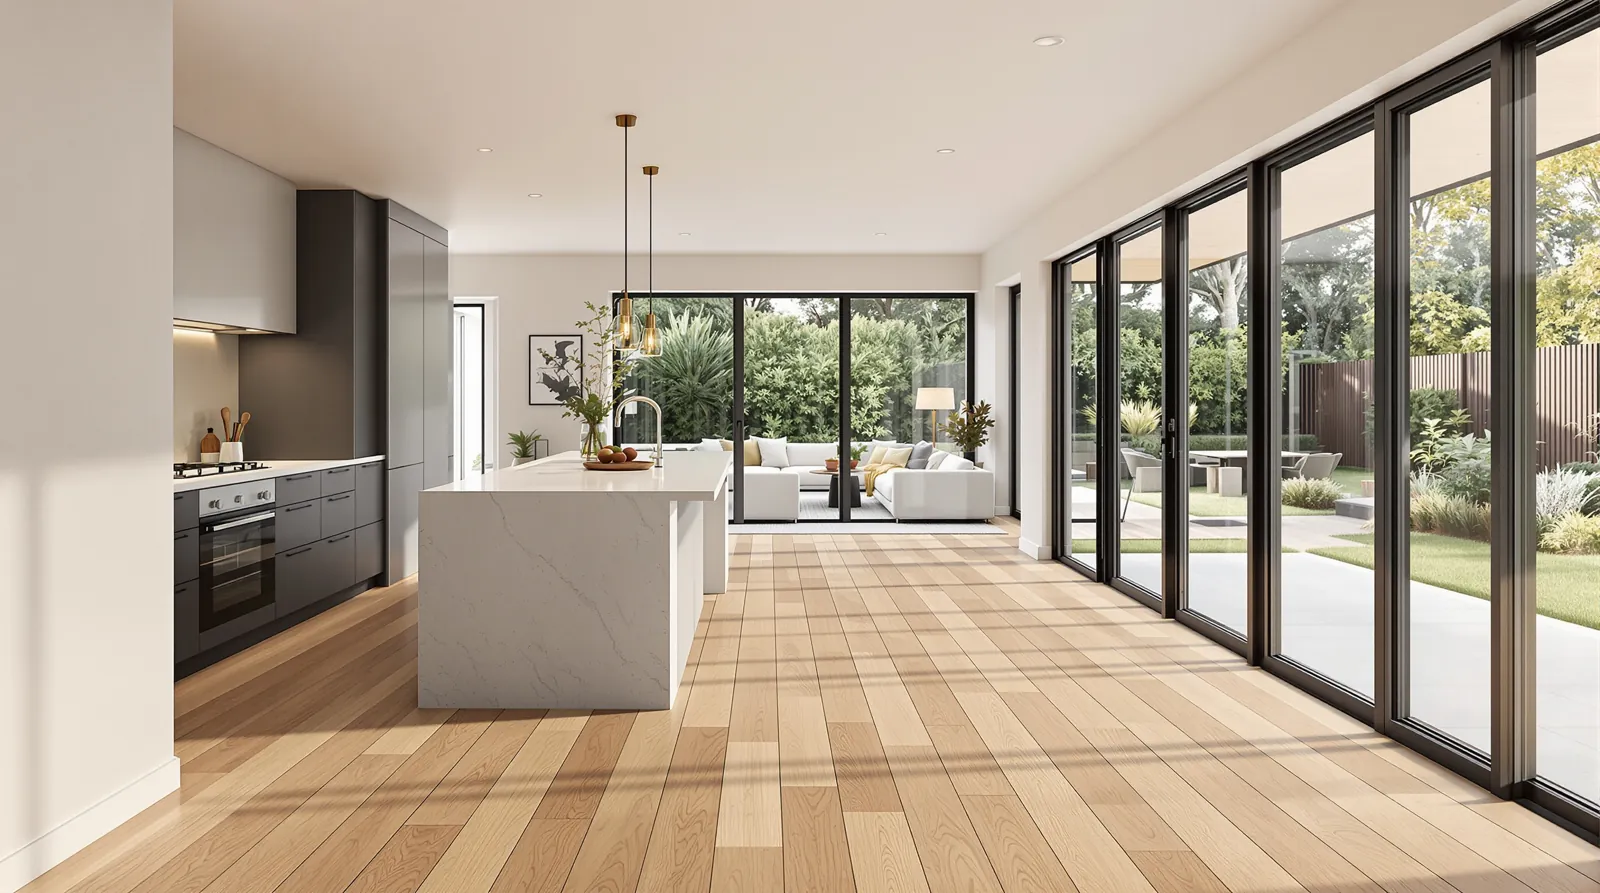
Quick answer
Wide plank oak suits the large open-plan ground floors of Balwyn North rebuilds, where 2200 × 220 mm boards give longer runs and fewer joins than a standard plank. Run the boards along the longest view, check the slab is flat before anything goes down, and keep the standard plank in mind for smaller bedrooms upstairs.
Wide plank oak is often a good choice for a Balwyn North rebuild. The ground floors of these houses are usually one big open space, and a 2200 × 220 mm board gives it longer, calmer runs with fewer joins than a standard plank. The things to get right are the direction the boards run, a flat slab, and knowing where the wide format is less suited, which is usually the smaller rooms upstairs.
Many of Balwyn North’s post-war houses have been knocked down and replaced, either with one large family home or with two townhouses on the block. The new single houses tend to follow a pattern: a slab ground floor with an open kitchen, dining and family area across the back, big glass doors to the garden, a separate study or lounge at the front, a staircase, and bedrooms upstairs on a timber-framed floor.
That open back area can easily run ten metres or more from the kitchen to the far wall. It is the kind of room where a floor is seen as one surface, and where the size of the board changes how the whole space reads. Our Balwyn North timber flooring page covers the older houses in the suburb; this guide is about the new ones.
Across a large floor, a standard board can look busy, with many end joins and short lengths. A wide board reduces that. Compare the two on the same 45 m² room:
| Standard plank | Wide board | |
|---|---|---|
| Board size | 1900 × 190 × 15 mm | 2200 × 220 × 15 mm |
| Area of one board | 0.361 m² | 0.484 m² |
| Boards to cover 45 m² (before offcuts) | about 125 | about 93 |
| Pack coverage | 2.166 m² (6 boards) | 2.904 m² (6 boards) |
Roughly a quarter fewer boards means a quarter fewer joins to look at. The grain also has more room to show on each board, so a wide oak floor reads as timber rather than as stripes.
All our wide boards are engineered European oak with a 4 mm oak wear layer, micro bevel, tongue and groove, and a matte brushed surface.
New Balwyn North homes usually have a lot of glass and a lot of other finishes chosen at the same time: stone benchtops, painted or timber joinery, black window frames. Bring offcuts or sample chips of them when you look at boards. A pale floor next to white stone reads bright and calm. A dark floor under a white kitchen gives the room weight, but shows dust and pale dog hair more.
With long boards, direction matters more than usual, because you see the full length of each board. A few rules of thumb:
In a big room, the installer sets out a starting line first and works from there, rather than starting at a wall that may be a little out.
This is the main trade-off. A longer, wider board is less forgiving of a slab that dips or humps. A small hollow that a short board would bridge can leave the end of a wide board sitting slightly proud, and on a pale matte floor with low afternoon light coming through the back doors, that lip shows.
So on a wide board job, flatness is checked with a long straight edge across the whole area, high spots are ground and low spots filled with levelling compound. A new slab also needs to be dry enough before anything is glued to it. New slabs hold a lot of moisture, which is why we moisture test before installing and wait to lay boards until the readings suit the board and adhesive. If you are building, it helps to tell your builder early that the living areas are going to be a 15 mm engineered board so heights and door clearances can be planned. Our subfloor preparation page explains the levelling and testing.
Upstairs bedrooms in these houses are often around three to four metres across. That is only fourteen to eighteen boards wide in the 220 mm format, and walk-in robes and ensuites break the room into short runs with lots of offcuts. Many owners keep the wide board downstairs and switch to the standard plank upstairs. Natural Oak, Light Tan, White Smoke, Edgey and Blank all come in both formats, so the colour carries through even if the width changes.
Herringbone is another alternative. Our project photos from Bulleen Road, Balwyn show a new home that went the other way, with 260 m² of pale Pearl White oak herringbone running through the entry, kitchen and living areas. If you like the idea of a pattern, it is worth looking at the project page before deciding. It is a useful reference for how a pale floor sits next to dark joinery and a lot of glass.
Most of these houses have a staircase rising out of the open living area, so the wide board meets the stair at the bottom step and again at the landing upstairs. Two details are worth settling before install day.
First, the landing. If the upstairs is going to be the standard plank, the landing is the natural place to change, because it is framed by the top nosing and the hallway. If the colour stays the same, the change in width is hard to spot. If the whole upstairs is going to be the wide board, run the landing boards the same way as the upstairs hallway so the two read as one floor.
Second, the stair treads. Treads are cut from board or matched stair pieces, not from a 2.2 metre length laid across the step, so the tread itself looks much the same whichever format is on the floor. What matters is colour and the nosing. Our guide to timber stairs covers the nosing choices and how the step heights are kept even.
Wide boards come six to a pack covering 2.904 m². To work out a rough order, add an allowance for offcuts to the room area and divide by 2.904. For a simple open rectangle, a small allowance is usually enough. Lots of doorways, angles and a kitchen island push it up. Round up to whole packs.
We recommend ordering enough for the whole job at once, plus a few spare boards kept in the garage. Boards from a later order can vary slightly in colour, and a matching spare makes a future repair much easier. For more on working out quantities, see our guide to engineered oak in Balwyn homes, which compares the plank and wide board side by side.
A small sample can’t show what a 2.2 metre board looks like across a room, but the wall displays at the Camberwell showroom can. You’re welcome to bring your benchtop and joinery samples and look at the wide boards at full length. Then book a free measure and quote, or send us your builder’s plans for an early estimate. You can call us on 1300 690 160 or visit us at 2/1386 Toorak Road, Camberwell.
Questions
Divide the room area by 2.904 m², the coverage of one six-board pack, after adding an allowance for offcuts. A 45 m² open-plan space with a 7% allowance needs about 48.2 m², which is 17 packs. Your installer's measure sets the real allowance for the room shape.
Yes, engineered boards can be fixed over a sound sheet subfloor upstairs. The sheets need to be firmly fixed and flat, with no squeaks or soft spots. Loose sheets are screwed down before the new floor goes on. Bedrooms upstairs may look better in the standard plank, in the same colour if it comes in both.
All timber moves a little with the seasons. A wider board has more timber across its width, so if conditions aren't right the movement shows up more on each board, as a gap or slight cupping. Engineered construction keeps that in check better than solid timber of the same width. Proper acclimatisation, slab moisture testing and expansion gaps at the walls are what prevent problems.
The mid tones, Natural Oak and Light Tan, are the most forgiving with dust, crumbs and fine scratches. White Smoke is very light and bright. Nero Brown is dark and rich but shows pale dust and pet hair more. Take samples home and check them in your own light first.
How to plan herringbone in a Kew house: pattern direction in long halls, borders around fireplaces and old walls, colour choice and the extra material to order.
Read the guideMost Surrey Hills weatherboards and interwar houses sit on stumps. Here is what to check under and on the old floor before new timber goes down.
Read the guideVictorian or Edwardian house in Hawthorn? How to decide between restoring the original boards and laying engineered oak or herringbone over them.
Read the guideFree measure & quote
Let us know your suburb and we will call you to arrange a time. Our quotes are itemised, so you can see the boards, preparation and labour separately.