Herringbone Flooring in Kew: Planning the Pattern for Your House
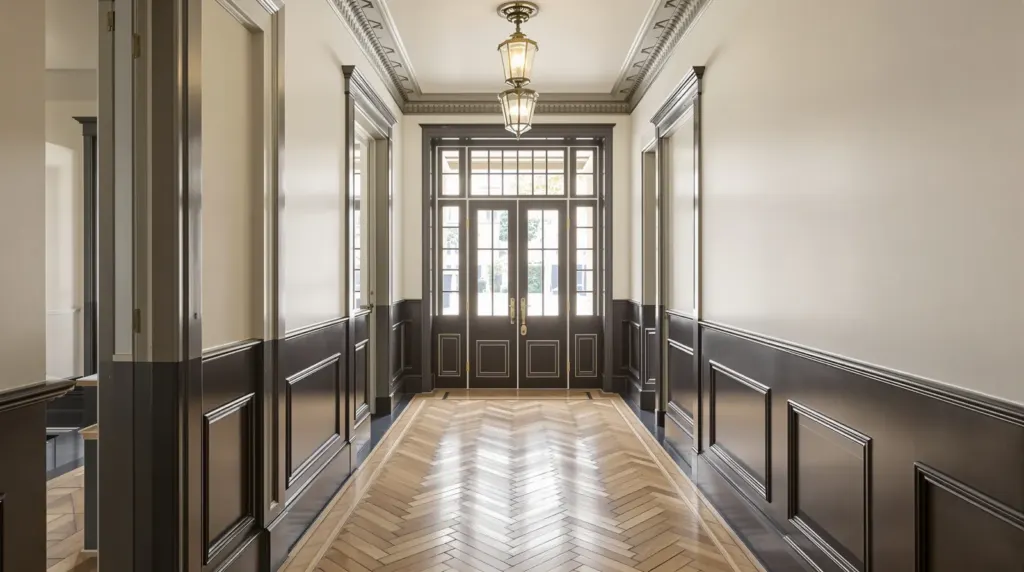
How to plan herringbone in a Kew house: pattern direction in long halls, borders around fireplaces and old walls, colour choice and the extra material to order.
Read the guide
Quick answer
Engineered oak suits most older Balwyn homes because it can be fixed over a sound suspended timber floor and glued to the slab under a rear extension, so one board runs through. In modest post-war rooms the 1900 × 190 mm plank usually looks right; the 2200 × 220 mm wide board is better suited to a large open extension.
Engineered oak is a good fit for most older Balwyn houses, because the same board can be fixed over the suspended timber floor in the original rooms and glued to the slab under the back extension. In a post-war brick veneer or a 1960s family home, the standard 1900 × 190 mm plank usually suits the room sizes better than a wide board. The work that decides how the floor turns out happens underneath: flatness, bounce, moisture and where the two halves of the house meet.
Our Balwyn suburb page covers new builds and knock-down rebuilds. This guide covers the suburb’s older houses: post-war brick veneer homes, cream and red brick family houses from the 1960s and 70s, and many homes that have been added to once or twice since.
They tend to share a few features. The original part of the house sits on stumps with a timber floor on joists, often with the original boards still there under the carpet. The kitchen has usually been redone at least once. There is also often a family room or living area added at the back, built on a concrete slab, sometimes decades after the rest of the house.
That mix of old timber floor and newer slab is the main thing to plan around.
Our engineered oak boards are 15 mm thick, with a 4 mm European oak wear layer on a layered core. They have a micro bevel on the edges, join with tongue and groove, and have a matte brushed surface. The brushed texture means fine scratches blend into the grain rather than sitting on top of a shiny coat.
The layered core is the reason engineered boards cope with both halves of an older house. It is more stable than a single piece of timber the same size, so it can be glued to a slab or fixed over a timber subfloor. The 4 mm oak on top is thick enough to be sanded and recoated when the floor looks tired, which matters if you plan to stay in the house a long time.
Where the old boards are sound, the new floor can often go straight over them. That avoids pulling up a floor that is doing its job, and it is quicker and less dusty than removal. Before that happens, the installer is looking for a few things.
If you walk across the old floor in socks, you can usually feel how much it moves. A slight give near the middle of a room is normal. A floor that feels springy, or a board that clicks every time you step on it, usually means loose boards, a joist that has dropped or a stump that has settled. Loose boards get screwed down. Stump and joist problems are fixed before the new floor goes on, because the new boards will follow whatever is underneath.
Boards with raised edges are usually a sign of moisture from below. If the cupping is mild and the cause is gone, the high spots can be planed or sanded flat. If the subfloor is still damp, that needs to be addressed first. It is also worth checking that the vents in the brickwork near ground level aren’t blocked by garden beds or paving.
When new boards go over old ones, installers generally run them across the old boards rather than along them, so the new joints don’t sit over the old ones. That can limit which way the floor runs in each room. We recommend settling this at the measure, before you decide on a layout.
If the old floor is in poor condition, it will need to come up. Our floor removal and subfloor page covers what that involves.
A slab behind a timber-floored house brings two separate questions.
The first is moisture. Concrete holds water, and a ground-floor slab can draw moisture up from below. We test before gluing anything down, and a moisture barrier may be needed. An older extension slab is usually dry, but a leak or a garden bed built up against the outside wall can change that in one corner.
The second is height. The timber floor at the front and the slab at the back rarely finish at the same level. Sometimes the difference is small enough to ramp out with levelling compound. Sometimes a step or a trim at the doorway is the better solution. We measure the difference at the join before quoting, so you know which one you are getting.
If you are still deciding whether to match the old floor in the extension or run one new floor through the lot, our guide to matching a timber floor in an extension goes through both approaches.
Most Balwyn homes from this era have separate rooms of a modest size: a lounge, a dining room, three or four bedrooms off a hall. The extension at the back is often the only big space. That usually points to the standard plank for most of the house.
| Standard plank | Wide board | |
|---|---|---|
| Board size | 1900 × 190 × 15 mm | 2200 × 220 × 15 mm |
| Per pack | 6 boards, 2.166 m² | 6 boards, 2.904 m² |
| Colours in our range | 11, plus the four reactive-finish boards | 7 |
| Best in | Bedrooms, halls, lounges of ordinary size | Large open living areas, long runs |
| Subfloor | More forgiving of small dips | Needs a flatter base, dips show at the joins |
A 220 mm board can work in a 3.5 metre bedroom, but you end up with fewer boards across the room and more short offcuts at the ends, and it can look oversized. The wide board is best suited to a long open extension, where you see the full length of the boards. If you want both, you can use the same colour in both formats in some cases. Natural Oak, Light Tan, White Smoke, Edgey and Blank come as a plank and as a wide board.
Wide boards are also less forgiving over an old timber floor. A slight hump that a shorter board bridges can leave a wide board sitting proud at its ends. See our wide plank oak guide for Balwyn North for more on that format.
Houses from the 1950s to the 70s often keep some of their original character: exposed brick, a feature fireplace, timber doors or a timber-lined ceiling. Those features pull a floor choice towards warm tones.
If you are gutting the interior and painting everything white, paler boards such as White Smoke become a good option. Grey tones like French Grey or Smoke Grey work best when the kitchen and benchtops lean cool. They can look flat against orange-toned brick.
Whatever you lean towards, take two or three samples home. Put them in the darkest room and the brightest one, and look again after dark. A board that reads mid-brown in the showroom can look noticeably lighter in a north-facing extension.
If the floor is part of a bigger renovation, the order matters more than the board.
Moving furniture out and back in is part of the plan too. Rooms need to be empty for the install. If you are living in the house, doing it in two stages, bedrooms first and living areas second, is possible. Please let us know at the measure so we can quote it that way.
Start with the boards. The Camberwell showroom has the oak range on large wall displays, which gives you a better sense of colour and grain than a small sample. Then book a free measure and quote. We lift a carpet corner where we can, check the old floor and the slab, measure the height difference at the extension and give you an itemised quote. You’re welcome to call 1300 690 160 or visit us at 2/1386 Toorak Road, Camberwell.
Questions
Often, if the old boards are firmly fixed, reasonably flat and dry underneath. Loose or cupped boards get screwed down or planed first, and a springy section may need work on the joists. If the old floor moves too much, it will need to come up. We check this during the free measure before quoting.
Usually, yes. A 15 mm board plus preparation raises the floor, and doors hung decades ago were set to clear the original height. Most internal doors need a trim at the bottom. We note each door at the measure so it is on the quote rather than a surprise.
Timber feels warmer underfoot than tiles, but a draughty subfloor will still make any floor feel cold in a Melbourne winter. Blocking gaps at the skirtings and fixing damaged boards helps. Please keep the subfloor vents clear, though, because the space under the house needs air moving through it.
Mid tones with some grain in them, in a matte brushed finish. Natural Oak and Light Tan are good examples from our range. Very pale and very dark floors both show dust, crumbs and pet hair more. Take samples home and look at them in daylight and at night.
Yes. Engineered oak works on a timber-framed upper floor and on a slab, so the same board can run through both levels and onto the stairs. The preparation for each level is different, and the quote will show it separately.
How to plan herringbone in a Kew house: pattern direction in long halls, borders around fireplaces and old walls, colour choice and the extra material to order.
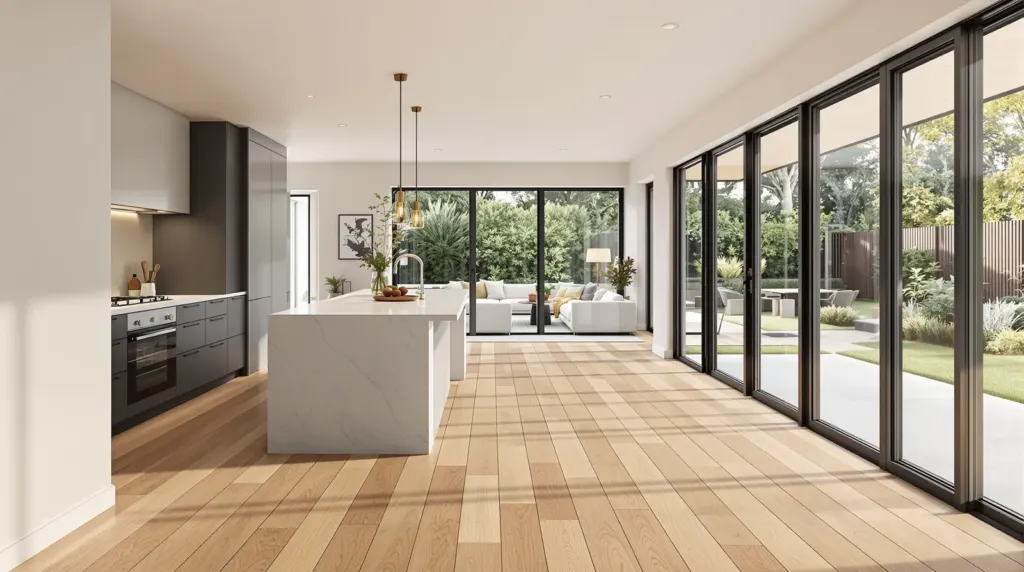
Read the guideWhen a 2200 × 220 mm oak board suits a big open-plan Balwyn North rebuild, which way to run it, and what the subfloor has to be like first.
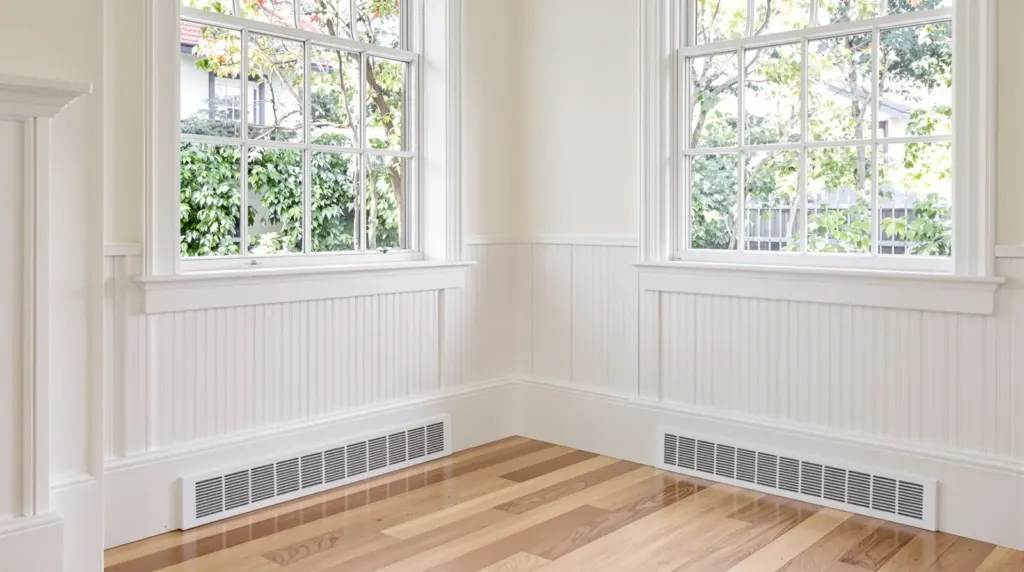
Read the guideMost Surrey Hills weatherboards and interwar houses sit on stumps. Here is what to check under and on the old floor before new timber goes down.
Read the guideFree measure & quote
Let us know your suburb and we will call you to arrange a time. Our quotes are itemised, so you can see the boards, preparation and labour separately.