Herringbone Flooring in Kew: Planning the Pattern for Your House
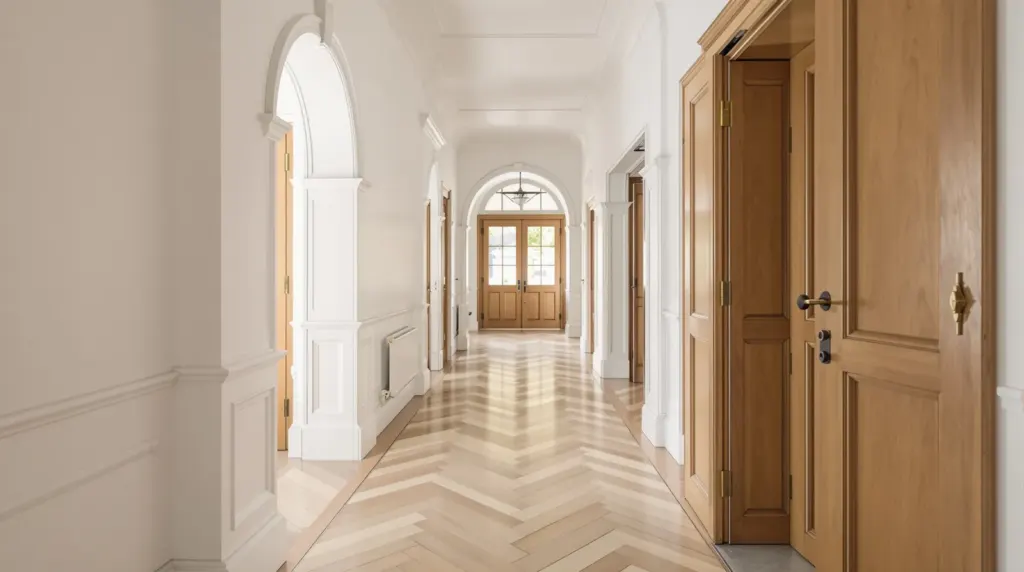
How to plan herringbone in a Kew house: pattern direction in long halls, borders around fireplaces and old walls, colour choice and the extra material to order.
Read the guide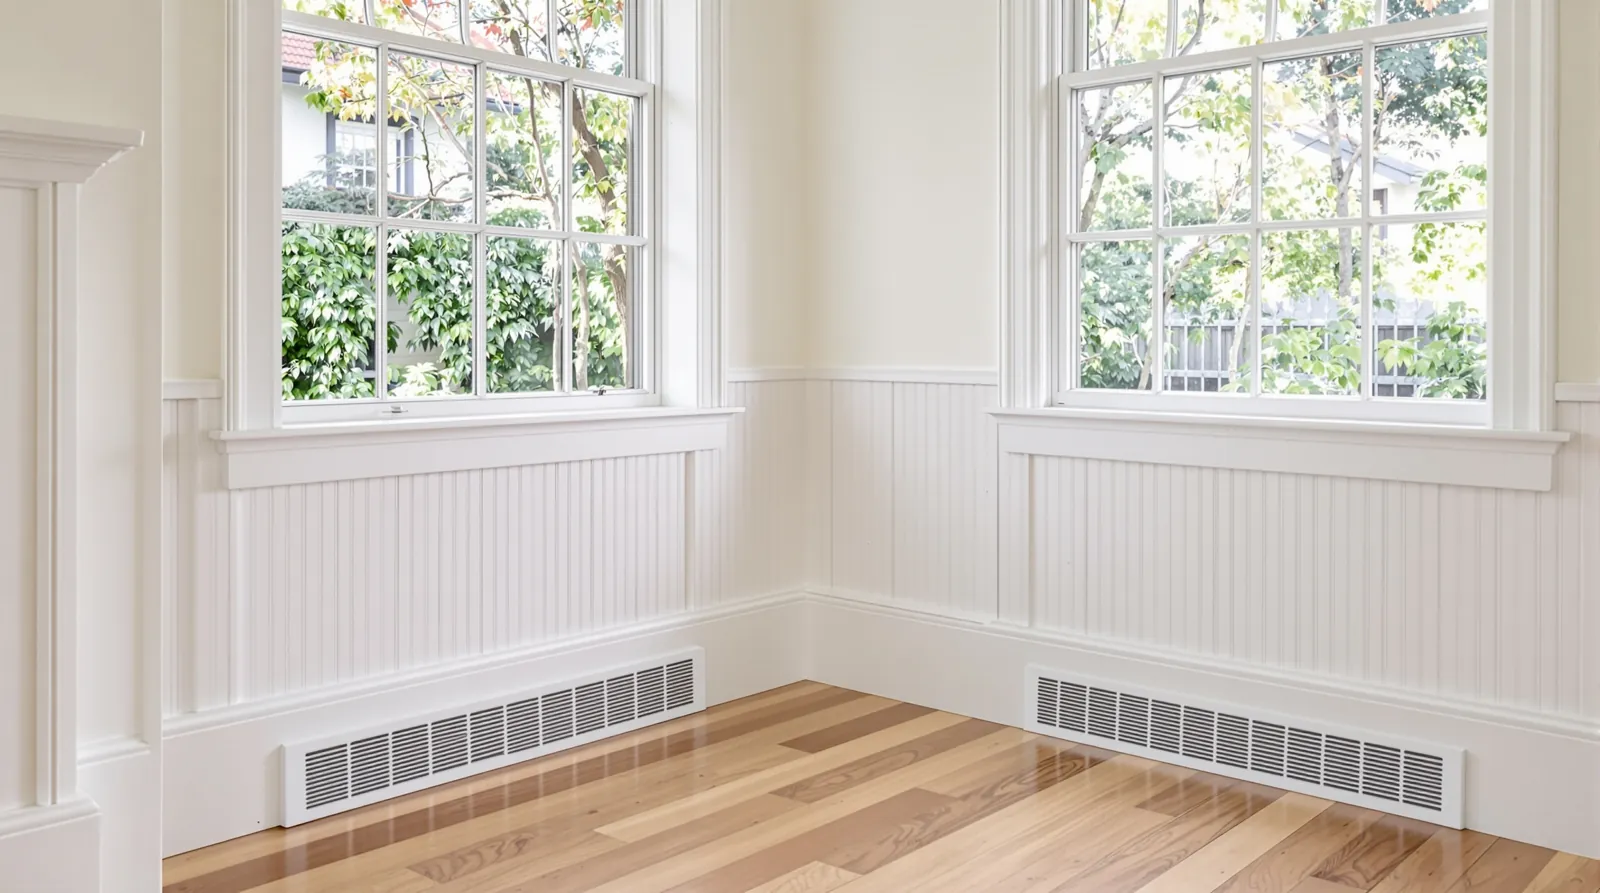
Quick answer
Before new timber goes over a suspended floor in Surrey Hills, check for bounce and squeaks, a floor that slopes towards one wall, blocked subfloor vents, damp or rot underneath, and where the ducted heating registers sit. Most of these are fixed before the boards arrive. Stump problems should be dealt with by a restumper or builder first.
A lot of Surrey Hills houses sit on stumps, with the floor framed over a crawl space instead of a concrete slab. You can lay a new timber floor over that kind of structure without trouble, once you have checked the condition of the old floor. Bounce, squeaks, a slope towards one wall, blocked vents and damp soil underneath all need attention before the new boards arrive. This guide walks through what to look for yourself and what our installers check at the measure.
Most weatherboard and interwar brick houses in Surrey Hills were built the same basic way. Stumps, originally timber and now often replaced with concrete, sit in the ground in rows. Bearers run across the tops of the stumps. Joists sit on the bearers at closer spacings, and the floorboards are nailed across the joists. Later extensions may be framed the same way, or built on a slab.
Each layer can cause its own problem. A sunken stump makes the floor above it dip. A joist that has sagged or split gives you a springy patch. A board that has lost its nails squeaks. Air moving through the gap underneath keeps the timber dry, but it also brings cold air in through gaps in the old boards. Knowing which layer is at fault tells you who needs to fix it and in what order.
You can learn a lot without going under the house. Spend ten minutes walking the rooms you want to re-floor and note down what you find.
None of these rule out a new floor. They tell us what the preparation will involve, and they help you ask better questions when you get quotes.
| What you notice | Likely cause | What happens before new boards |
|---|---|---|
| Squeaks along the boards | Loose boards or popped nails | Boards are fixed down to the joists |
| A springy patch in one area | A sagging or damaged joist, or a missing stump under it | Checked from underneath; a carpenter or restumper may need to add support |
| Even slope towards one wall | The house has settled unevenly over decades | Often floored over if the slope is gentle; the new floor follows it |
| Dip in the middle of a room, sticking doors | Stumps that have sunk or failed | Restumping or packing by a restumper or builder first |
| Cupped boards with raised edges | Moisture from below, often poor ventilation | Find the moisture source, then plane or sand the boards flat |
| Musty smell or soft timber near outside walls | Damp, rot or insect damage | Inspection and repair before any flooring work |
Restumping isn’t part of our work as flooring installers. If the problem is in the stumps or the frame, we will explain what we found and recommend having it fixed first. Laying a new floor over a structure that is still moving can mean paying twice.
A suspended floor relies on air moving through the space underneath. That airflow carries away the moisture that rises from the soil. When vents get blocked, the air goes still and damp builds up. Over time that shows as cupped boards, a musty smell in the back rooms, and in worse cases rot in the bearers and joists.
Older houses often lose vents over the years. A garden bed gets built up against the house, a concrete path is poured over the lowest row of vents, or a deck is built across the back of the house with no gap under it. We recommend clearing what you can before the new floor goes in. A new engineered floor sitting on top of a damp subfloor will take on that moisture too.
At the measure we look for signs of moisture in the existing boards, such as cupping, staining and soft spots. Boards that show damp in one corner are a clue to look outside that wall for a leaking downpipe, a garden tap or a blocked vent.
Old boards shrink over the decades and open up gaps, and cold air from under the house comes straight up through them. A new engineered floor laid over the top covers those gaps, which helps. Our Surrey Hills flooring page covers warmth and insulation in more detail.
Ducted heating is easy to overlook. Most houses of this age have had gas ducted heating added, with registers cut into the floor in each room. When a new floor goes over the old one, each opening has to be cut through the new boards so the duct lines up underneath. Re-cutting vents isn’t a service we currently offer, so please plan this with your heating technician; we mark where the registers are at the measure. Because the floor is now higher, the old vent covers may sit proud or loose. Plan for new covers and decide whether you want metal ones or covers that match the floor. Also check that none of the registers sit where a board join or a doorway trim will land, since moving a duct slightly is easier before the floor goes down.
When we visit a house on stumps, the measure takes a little longer than on a slab, because we are checking the structure as well as the rooms. We usually check:
From that we decide whether the new boards go over the old floor or the old floor comes up, and what fixing and planing is needed first. All of it shows on the quote as separate lines. Our floor removal and subfloor page explains the preparation work in more detail.
Once the structure is sound, most engineered boards work well over a suspended floor. Our engineered oak is 15 mm thick, and our Australian hardwood boards, such as Blackbutt matte brushed, are 14 mm, all tongue and groove. Both add less height than a traditional solid board, which helps at the back door and the bottom stair.
A house on stumps moves more through the seasons than a brick house on a slab, so the expansion gap around the edges of each room matters. So does the join where an old house on stumps meets a newer extension on a slab. The two parts move differently, and the floor needs room to move at that line. If you are comparing engineered boards with full solid ones for an older house, our guide to engineered vs solid timber flooring covers the trade-offs.
We suggest doing the ten-minute walk-through above and write down what you find. Then book a free measure and quote, and tell us when you book that the house is on stumps and whether there is a manhole. We will check the structure along with the rooms. You’re also welcome to visit the showroom at 2/1386 Toorak Road, Camberwell, next door to Surrey Hills, or call 1300 690 160.
Questions
Often, if the old boards are firmly fixed and reasonably flat. Loose boards get fixed down, cupped boards are planed or sanded flat, and soft or damaged sections are replaced. If the old floor moves too much or slopes badly, it may be better to take it up. We decide this at the measure.
Not always. A gentle, even slope can often be floored over, because the new boards follow it. A sudden dip, a hump in the middle of a room or doors that have started to stick point to stumps that have moved. We recommend having that checked by a restumper or builder before new flooring goes down.
Each register needs an opening through the new boards so the duct lines up. Re-cutting vents isn't a service we currently offer, so we mark where they are at the measure and you can arrange the openings with your heating technician. Because the floor gets higher, the old vent covers may not sit properly. It is worth asking about covers that suit the new floor height and colour when you are choosing boards.
If there is enough crawl space or the old floor is coming up, it is a good time to think about it. Insulation between the joists must leave the subfloor ventilation working, so the vents stay clear. An insulation installer can advise on the product, and we can plan our work around theirs.
How to plan herringbone in a Kew house: pattern direction in long halls, borders around fireplaces and old walls, colour choice and the extra material to order.
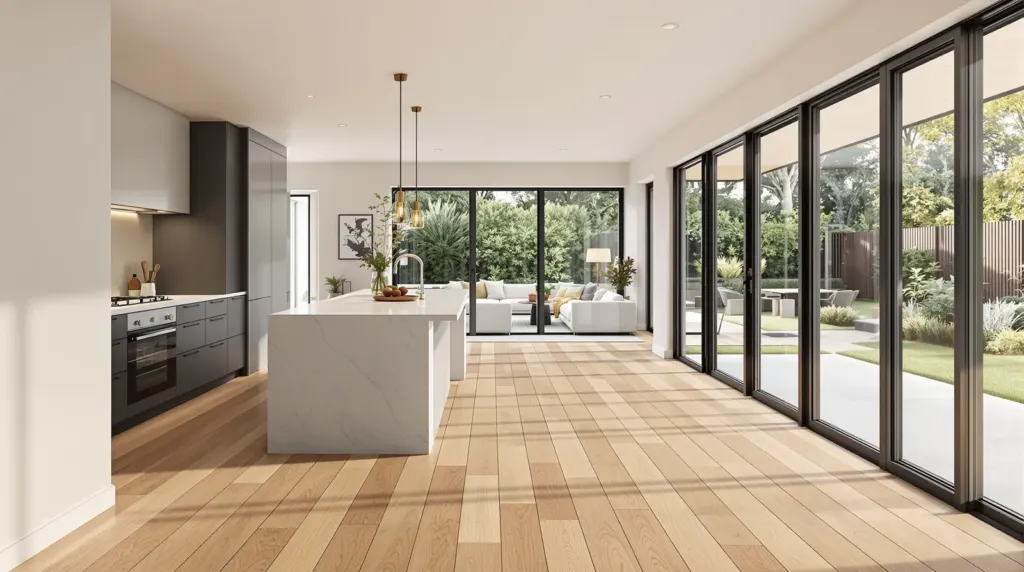
Read the guideWhen a 2200 × 220 mm oak board suits a big open-plan Balwyn North rebuild, which way to run it, and what the subfloor has to be like first.
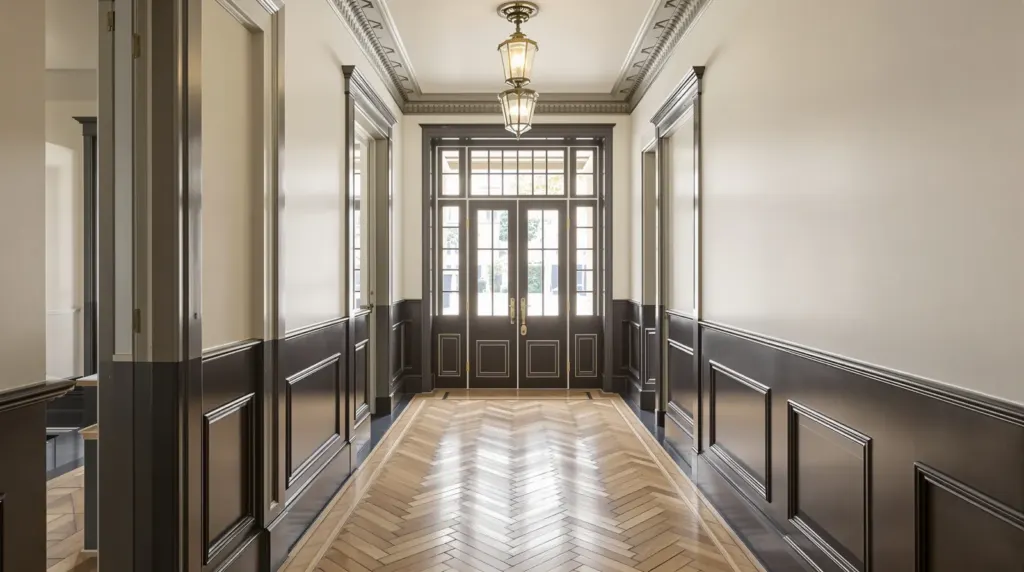
Read the guideVictorian or Edwardian house in Hawthorn? How to decide between restoring the original boards and laying engineered oak or herringbone over them.
Read the guideFree measure & quote
Let us know your suburb and we will call you to arrange a time. Our quotes are itemised, so you can see the boards, preparation and labour separately.