Wide Plank Oak Flooring for Balwyn North Rebuilds
When a 2200 × 220 mm oak board suits a big open-plan Balwyn North rebuild, which way to run it, and what the subfloor has to be like first.
Read the guide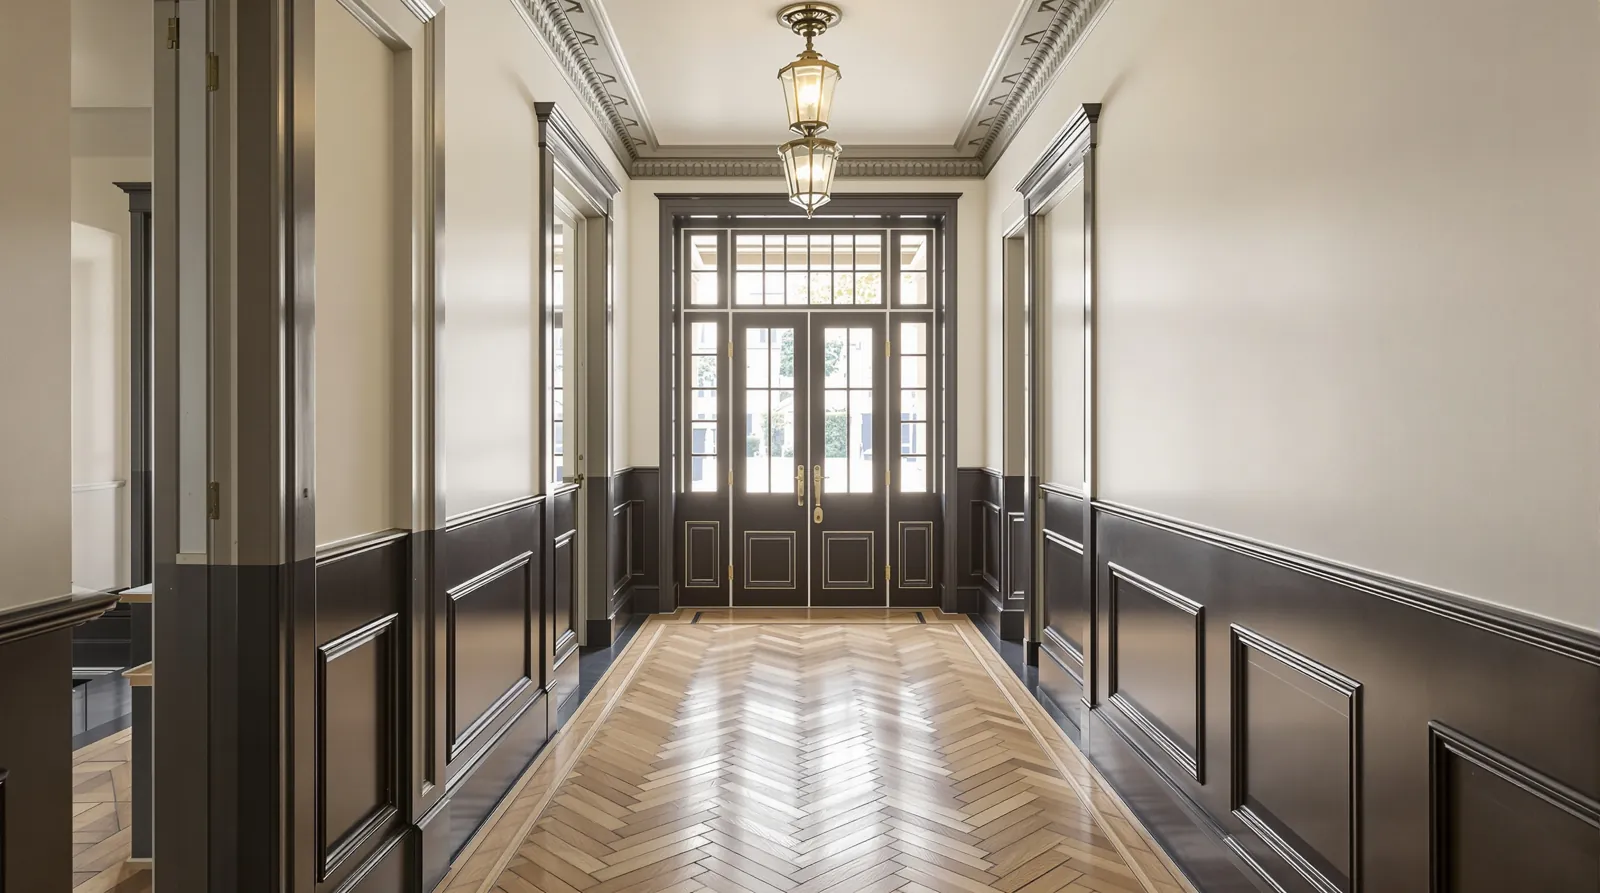
Quick answer
Herringbone suits most Kew houses, from Victorian halls to post-war architect homes, as long as the layout is planned first. Decide which way the zigzag runs, where the centre line sits, whether you want a border, and how the pattern stops at doorways. Our oak blocks are 900 × 150 × 15 mm in six colours.
Herringbone works in most Kew houses, and it looks its best when the layout is planned around the house before a single block goes down. Our herringbone is engineered European oak in 900 × 150 × 15 mm blocks, in six colours. This guide covers the decisions that matter most in Kew: which way the pattern runs, where it starts, whether you want a border, and how much extra material to order.
Kew has a mix of housing that suits a pattern floor particularly well. There are Victorian and Edwardian houses with long central halls and formal front rooms, interwar homes with a wide entry hall, and post-war architect-designed houses on the slopes down towards the Yarra. Many of the older ones have been extended at the back, so the original rooms and the new family area sit side by side.
A herringbone floor gives the older part of the house its own character without looking like an imitation. In a hall with a high ceiling and a decorative arch, the pattern leads your eye from the front door towards the back of the house. In a mid-century house it reads as a deliberate, architectural choice, especially where there is already exposed timber in the ceiling.
If your house still has original parquetry in good order, we recommend keeping it. Laying new herringbone next to a sound original floor rarely improves either of them, so it is usually better to start the new floor at the next doorway.
Every block in our herringbone range is 900 mm long, 150 mm wide and 15 mm thick, with a 4 mm European oak wear layer on an engineered core. The edges have a micro bevel, the blocks join with tongue and groove, and the surface is matte brushed. A pack holds 12 blocks and covers 1.62 m².
Those are big blocks compared with the small parquetry pieces in older floors. A bigger block gives a bolder zigzag with fewer joins, which is why it looks at home in a large open-plan extension as well as a period hall.
The six colours, and where we tend to see them work in Kew:
All six also come in our standard plank, so you can run the pattern in the hall and front rooms and use plank in the same colour elsewhere. The full pattern range is on our herringbone and chevron page.
A herringbone floor has a direction. The zigzag points one way down the room, and the eye follows it. Getting this right matters more than the colour.
Run the pattern along the hall, from the front door towards the back. The zigzag should sit centred in the hall. In older houses the two walls are rarely perfectly parallel, so the installer sets a centre line from the middle of the hall at several points, not from one wall. If the pattern is set off one wall and that wall wanders, the blocks along the other side end up visibly wider at one end than the other.
Run it along the longest line of sight, which in many rear extensions is from the kitchen towards the garden doors. That makes the room look longer and points you at the view. Running it across the room makes the space feel wider but busier.
You can carry the pattern through each doorway so it reads as one floor, or set out each room on its own centre line. Carrying it through looks better in a house where the doors usually stand open. Setting out each room separately lets every room look centred, which suits formal front rooms where the pattern is on show. Either way, it is best to decide before the quote, because it changes the set-out time.
A border is a frame of plank or blocks laid around the edge of the room, with the herringbone inside it. It is optional, but in period rooms it solves several problems at once.
First, it hides the cut ends of the blocks. Without a border, every block that meets the skirting is cut at an angle, and those cuts sit right where you look. Second, it absorbs walls that are out of square. The border can taper slightly to follow the wall while the pattern inside stays straight. Third, it gives you a clean edge around features. Fireplace hearths, bay windows and the curved wall at the end of some Edwardian halls are much easier to finish with a border than by cutting blocks to shape.
A single-board border is the most common. Wider or double borders look more traditional and add more fitting time. In a modern extension many people leave out the border altogether and let the pattern run to the skirting, which gives a cleaner look.
Herringbone is almost always glued down, and short blocks show every dip in the floor below. That makes subfloor preparation more important than with plank.
Most older Kew houses sit on stumps, with the original boards on joists. Those boards are often cupped or loose after a century of use. They get fixed down and checked for flatness, and on some jobs a layer of sheeting goes over them to give the glue a flat, stable surface. Rear extensions are usually on a slab, which needs a moisture test and any levelling before blocks go down. Our Kew flooring page covers where the old house meets the extension and what happens at the bottom stair when the floor height changes.
Herringbone needs a bigger offcut allowance than plank, because every block that meets a wall or border is cut at an angle. Narrow spaces create proportionally more offcuts than open rooms, since a hall has two long cut edges and not much floor between them.
A quick way to see the scale of it:
We work out the allowance from your actual room shapes at the measure, not from one percentage for every job. If you have room to store it, we suggest ordering a spare pack beyond that. Having a few matching blocks on hand makes a future repair far easier. Our guide to herringbone flooring cost in Melbourne walks through the full pack maths and what else changes the price.
Very few Kew houses do herringbone everywhere. The usual plan is pattern in the hall and formal rooms, plank in the bedrooms, kitchen and family area. The join between the two needs as much thought as the pattern itself.
A doorway is the natural place for the change. The herringbone finishes against a border or a threshold board, and the plank starts on the other side. In an open-plan space with no doorway, a border across the floor marks the change, and it looks intentional rather than accidental. If you are deciding between herringbone and a chevron in the formal rooms, our chevron vs herringbone guide sets out the differences.
Take a photo of your hall from the front door, and a rough floor plan with the rooms you are thinking about. You’re welcome to bring them to the showroom so we can lay out samples of two or three colours and talk through direction and borders. Alternatively, book a free measure and quote and we will set out the options in your own rooms. You can call 1300 690 160 or visit us at 2/1386 Toorak Road, Camberwell, a short drive from most of Kew.
Questions
It depends on the joinery and the light more than the era. Dark painted skirtings and a bright hall usually carry a deeper tone like Hidalgo. A dim hall with pale walls often looks better in Natural Oak or Light Tan. Take two or three samples home and look at them in the hall at different times of day.
Sometimes, but herringbone needs a flatter base than plank because the short blocks show every dip. Old boards that have cupped or move underfoot are usually fixed down, and some jobs need a layer of sheeting over them first. We check this at the measure and put the preparation on the quote.
No, it is optional. A border frames the pattern and hides the cut ends of the blocks along the skirting, which helps in older rooms with walls that are out of square. Without a border the floor looks more modern. A border adds cutting and fitting time, so it shows on the quote.
Yes. The usual approach is to stop the pattern short of the hearth and run a border around it, so the blocks finish against a straight edge rather than being cut to the hearth's shape. It is one of the details worth talking through at the measure.
Each pack covers 1.62 m². Measure the hall's length and width, multiply, and divide by 1.62 for the bare minimum. Then add an allowance for offcuts, which is higher for herringbone than plank and higher again in narrow halls. We calculate the allowance from your actual room shapes at the measure.
When a 2200 × 220 mm oak board suits a big open-plan Balwyn North rebuild, which way to run it, and what the subfloor has to be like first.
Read the guideMost Surrey Hills weatherboards and interwar houses sit on stumps. Here is what to check under and on the old floor before new timber goes down.
Read the guideVictorian or Edwardian house in Hawthorn? How to decide between restoring the original boards and laying engineered oak or herringbone over them.
Read the guideFree measure & quote
Let us know your suburb and we will call you to arrange a time. Our quotes are itemised, so you can see the boards, preparation and labour separately.