Timber Flooring Installation Cost in Melbourne: Reading a Quote
What drives timber flooring installation cost in Melbourne: every line on a quote, the jobs that add to it, and how to compare quotes fairly.
Read the guide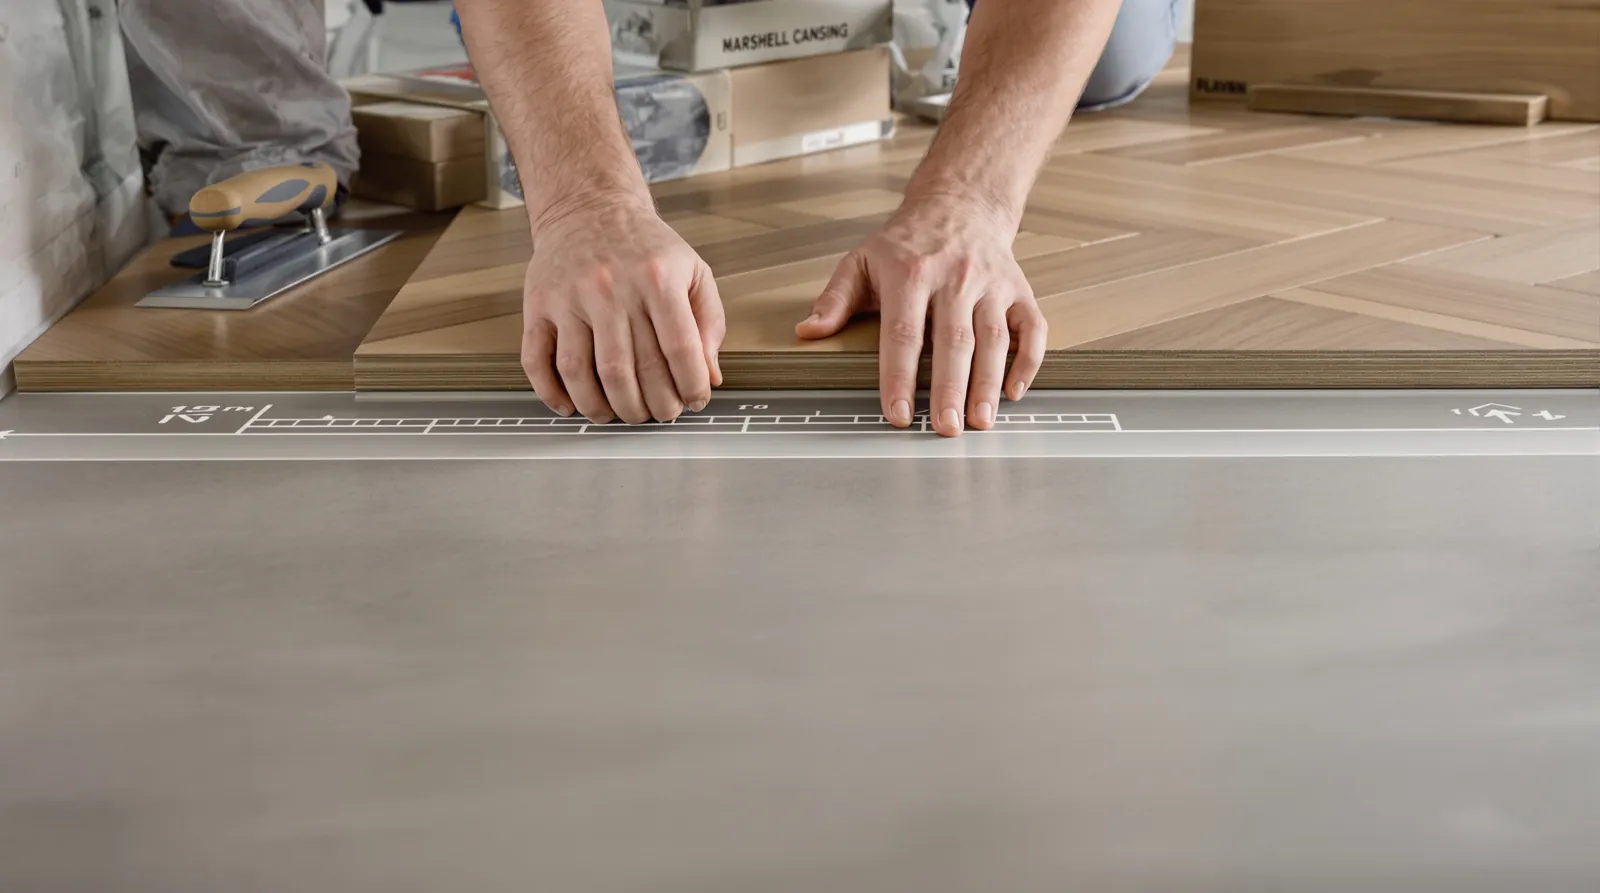
Cost and planning
Quick answer
Herringbone costs more than straight plank mainly because of labour and material, not the oak itself. There are almost three times as many pieces per square metre, the pattern has to be set out from a true centre line, every edge piece is cut at an angle, blocks are glued down, and you order more to cover offcuts.
Herringbone flooring costs more than straight plank in Melbourne because of how it is laid, not because the oak is different. Our herringbone and our standard plank use the same 15 mm engineered European oak with a 4 mm wear layer. The difference is in the pieces: there are almost three times as many per square metre, each edge piece is cut at an angle, the pattern is set out from a centre line, the blocks are glued, and you order more material to cover offcuts. Here is how each of those shows up on a quote, with a worked example.
Start with simple geometry. Our standard plank is 1900 × 190 mm, so each board covers about 0.361 m². Our herringbone block is 900 × 150 mm, so each covers 0.135 m². That means about 2.8 boards per square metre for plank, and about 7.4 blocks per square metre for herringbone.
Every piece has to be picked up, glued, pushed into place and checked against the pattern. With plank, a long board goes down in one move and covers a lot of floor. With herringbone, the installer handles nearly three times as many pieces to cover the same area, and each one has to sit exactly at 90 degrees to its neighbour. Small errors add up across a room, so the work is slower and more careful.
Take a rectangular living room 6.0 m long and 4.5 m wide. That is 27 m² of floor.
| Standard plank | Herringbone | |
|---|---|---|
| Piece size | 1900 × 190 × 15 mm | 900 × 150 × 15 mm |
| Pack | 6 boards, 2.166 m² | 12 blocks, 1.62 m² |
| Pieces to cover 27 m² | about 75 | about 200 |
| Packs for bare area (27 m²) | 12.47, so 13 | 16.67, so 17 |
| Illustrative offcut allowance | 5% | 12% |
| Area with allowance | 28.35 m² | 30.24 m² |
| Packs to order | 14 (30.32 m²) | 19 (30.78 m²) |
The allowance percentages in the table are only there to show the maths. We don’t use one figure for every job. The real allowance comes from the room shapes at the measure, and a narrow hall or a room with a bay window needs more than a clean rectangle.
Now take a hall 1.2 m wide and 9 m long. That is 10.8 m², so 6.67 packs, or 7 packs before any allowance. The floor area is much smaller than the living room, but the edges are not. The hall has a perimeter of 20.4 m, almost the same as the living room’s 21 m. Per square metre of floor, the hall has more than twice as much edge to cut against, and usually several doorways on top. That is why a hallway in herringbone often needs a larger allowance and more labour per square metre than an open room.
The pack count is only part of the story. The bigger difference is the labour: about 200 pieces glued one by one in a pattern, compared with about 75 boards.
Before the first block goes down, the installer works out where the pattern starts. Herringbone runs from a centre line that has to be perfectly straight and square to the room, and usually centred on the main view, a doorway or a fireplace. If this is wrong, the zigzag drifts towards one wall, so the cut blocks along one side end up bigger than the other.
In older Melbourne houses the walls are rarely square, so set-out involves measuring from several points and deciding where the error is best hidden. In a house where the pattern runs through several rooms, the line has to carry through doorways too. This time doesn’t add any visible floor, but it decides whether the finished job looks right. It is one reason herringbone quotes carry more labour than the area alone suggests.
With straight plank, the cuts are at the ends of each row and along the last row against the wall. With herringbone, every block that meets a wall, a doorway or a border is cut at an angle. In our 27 m² example, that is a cut block every short distance around the whole 21 m perimeter, plus around every door frame and any fireplace hearth.
Angled offcuts are also harder to reuse. A plank offcut from the end of one row can often start the next. A herringbone offcut with an angled end rarely fits anywhere else, which is why the waste allowance is larger.
A border changes the picture. The herringbone inside a border is cut to a straight line, and the border boards cover the gap to the wall. That tidies up rooms with walls that are out of square, but the border itself adds more cutting and fitting time.
Herringbone is almost always glued to the subfloor, because the short blocks need to be held firmly in the pattern. That brings two costs.
The first is adhesive and time. Gluing is slower than floating a click floor, and the adhesive is a line on the quote in its own right. The second is flatness. Short blocks show every dip, where a long plank can bridge a small one. A slab that would pass for a floating plank floor may need grinding or levelling before herringbone goes down. On an old timber floor, the preparation may include sheeting over the boards to give the adhesive a flat, stable surface.
On a ground-floor slab, moisture testing and a barrier apply the same as for any glued timber floor. Glued floors also need time for the adhesive to cure before heavy furniture goes back, which is worth planning around if you are living in the house. Our guide to timber floors on a concrete slab covers that in detail.
Most people who love herringbone don’t need it in every room. These choices bring the total down without losing the look:
If you are also weighing up chevron, we carry it in two block sizes; expect similar or slightly more labour, because the angled ends have to meet precisely down the whole room. Our chevron vs herringbone guide explains the difference. For a wider look at every line on a flooring quote, see timber flooring installation cost in Melbourne.
Colour doesn’t change the labour, but it changes how much of the pattern you notice. A deep tone such as Hidalgo herringbone shows the zigzag strongly and suits a long hall or a formal room with good light. A pale tone like White Smoke herringbone keeps the pattern quieter and the room brighter. The other four, Smoke Grey, Natural Oak, Light Tan and Caramel Sundae, sit in between. See them all on the herringbone and chevron page, or on the wall displays in the showroom.
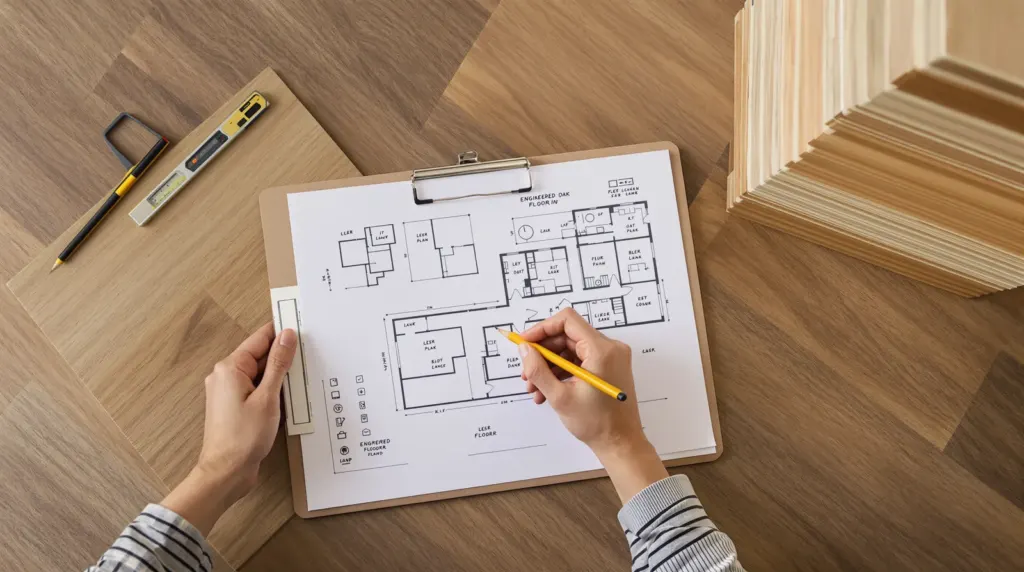
Sketch your floor plan and mark which rooms you would like in herringbone and which in plank. Book a free measure and quote and we will work out the packs, the allowance and the preparation for each room, so you can see what the pattern costs before you commit. You’re welcome to call 1300 690 160 or visit 2/1386 Toorak Road, Camberwell.
Questions
Pack prices vary by product, and it is the smaller part of the difference. The bigger costs come from laying almost three times as many pieces per square metre, gluing them down, setting out the pattern and cutting every edge block. We suggest asking for a quote that shows the boards and labour on separate lines.
Generally no. The short blocks need to be held firmly in the pattern, so herringbone is almost always glued to the subfloor. Gluing also means the subfloor has to be flat, which can add levelling. If a quote proposes floating herringbone, it is worth checking what the manufacturer allows.
It adds cutting and fitting time, so it shows on the quote. In period rooms with walls that are out of square, a border can save fiddly cuts and makes the edges look tidier, so many people think it is worth it. In modern rooms it is easy to leave out.
More than for plank, and more again in small or irregular rooms. We work out the allowance from your actual room shapes during the measure. As a general rule, we recommend keeping at least a few spare blocks after the job, because matching a later batch for a repair is harder.
What drives timber flooring installation cost in Melbourne: every line on a quote, the jobs that add to it, and how to compare quotes fairly.
Read the guideMeasure each room, add waste for cuts, divide by the pack size and round up. A step-by-step method with real pack sizes and a worked example.
Read the guideWide boards look calmer in big rooms but ask more of the subfloor. How 2200 × 220 mm oak compares with a standard plank, with a worked room example.
Read the guideFree measure & quote
Let us know your suburb and we will call you to arrange a time. Our quotes are itemised, so you can see the boards, preparation and labour separately.