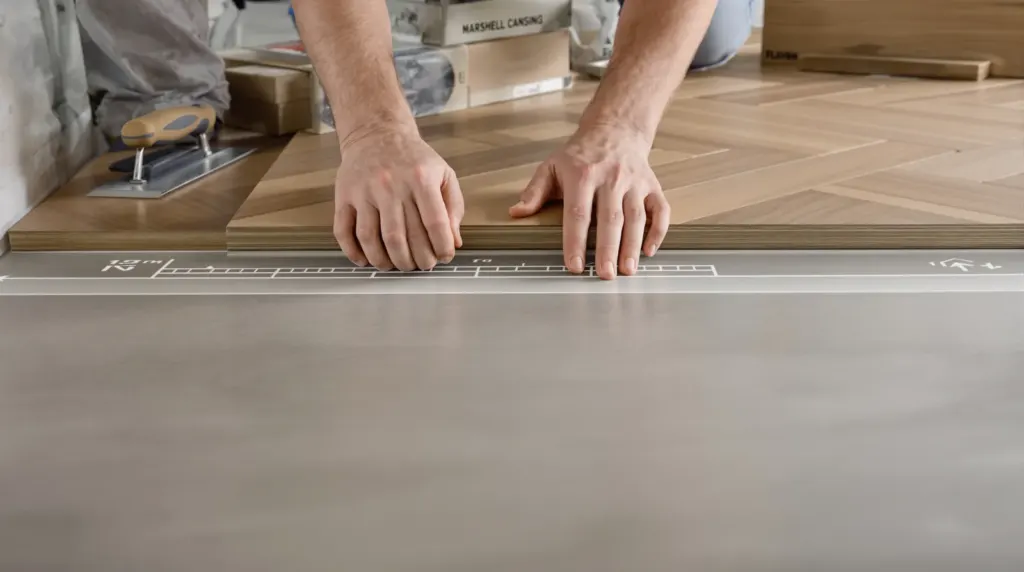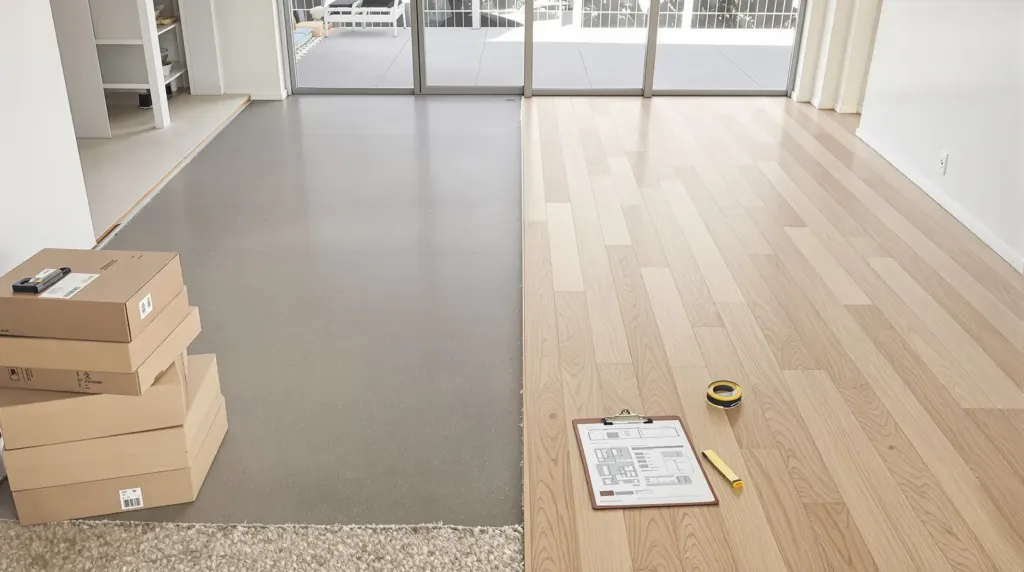
Timber Flooring Installation Cost in Melbourne: Reading a Quote
What drives timber flooring installation cost in Melbourne: every line on a quote, the jobs that add to it, and how to compare quotes fairly.
Read the guide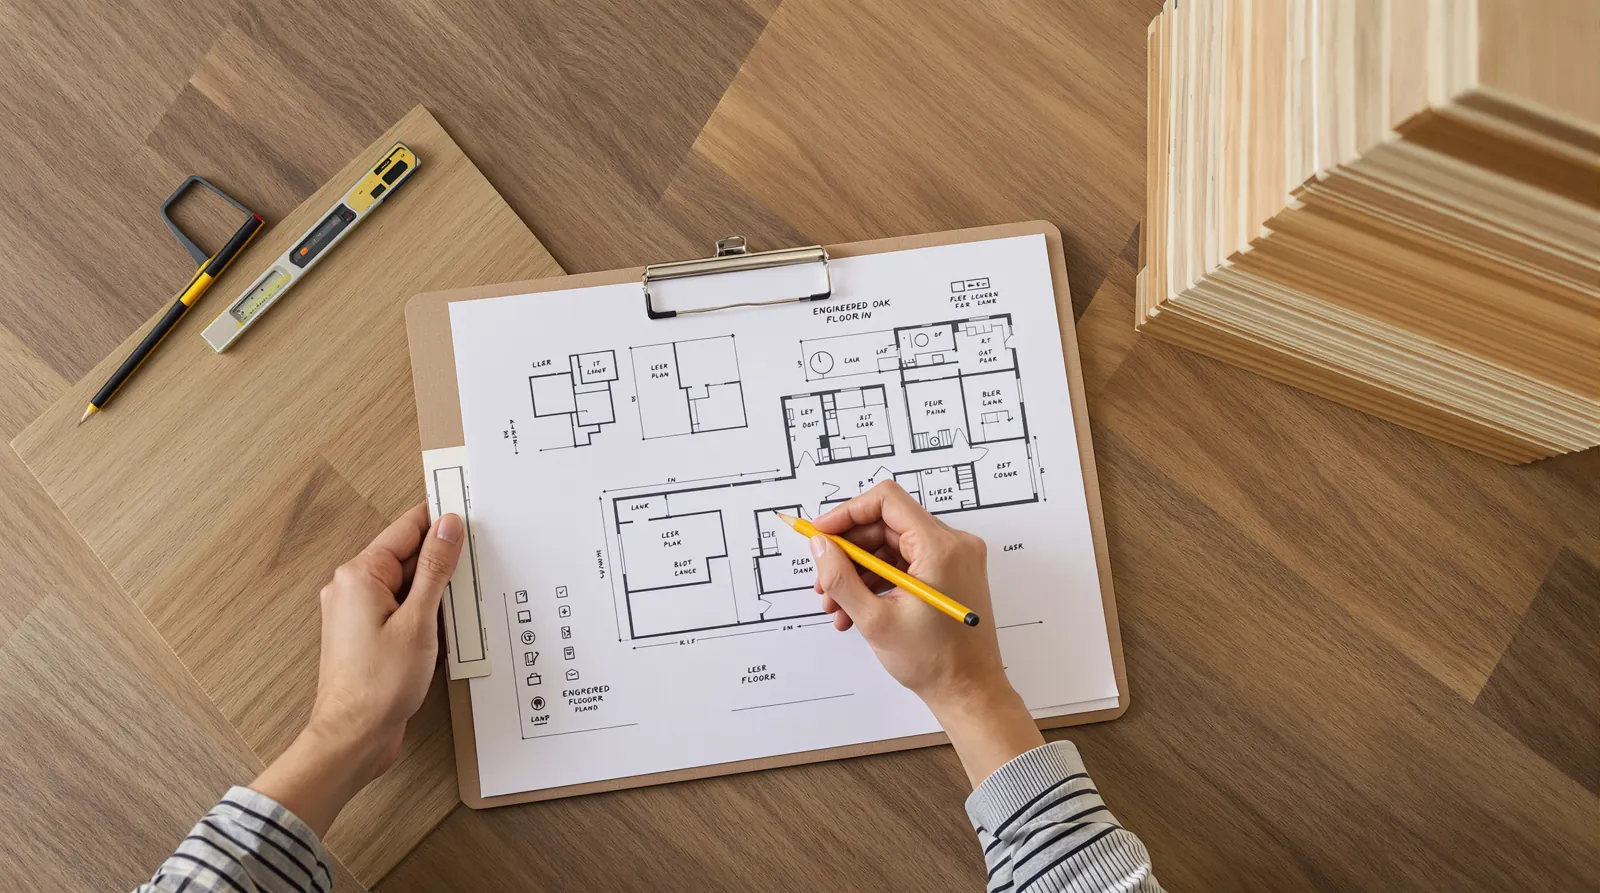
Quick answer
Measure each room's length and width, multiply for square metres and add the rooms together. Add a waste allowance for cuts, smaller for straight plank and larger for herringbone. Divide by one pack's coverage, such as 2.166 m² for our standard oak plank, and round up to a whole pack. Order everything from one batch.
To work out how much flooring you need, measure each room’s length and width, multiply to get square metres, add them up, then add a waste allowance for cuts. Straight boards usually need a smaller allowance than herringbone. Divide the total by the coverage of one pack and round up to a whole pack. For our standard oak plank that is 2.166 m² per pack, and for herringbone 1.62 m².
You need a tape measure or a laser measure, a pencil and a rough sketch of the floor plan. Measure every room separately and write the numbers on the sketch.
Split them into rectangles, measure each one and add them together. A living room with a dining nook might be one 6 × 4.5 m rectangle plus one 2.5 × 3 m rectangle. For a bay window or an angled wall, measure it as if it were square. The small extra covers the extra cutting those shapes need.
Stairs aren’t worked out in square metres. Count the treads, risers and any landing, and note whether the stair turns. Stair cladding uses its own pieces and nosings, so it is measured and quoted as its own item. Our stairs page explains the options.
Before you add anything up, walk through the house and mark on your sketch exactly where the new floor starts and ends. This changes the total more than people expect.
Does the floor run into the kitchen or stop at the bench line? Does it go into the bedrooms, or only the living areas for now? Where it meets tiles at the bathroom or laundry door, where it meets carpet you’re keeping, and where it reaches a sliding door track, there will be a trim or threshold. Mark each of those points, because they are measured and quoted too.
It also helps to list “maybe” rooms separately. Measure the study or the second bedroom even if you haven’t decided, and keep those numbers apart from the main total. Then you can see what adding a room does to the pack count, and to the quote, without measuring twice. If the maybe rooms end up in the job, order them with everything else for the batch reasons below.
Every floor loses some material to cuts at walls, around door frames and at the ends of rows, plus the odd board with a defect you’d rather not lay. The allowance depends on the pattern and the shape of the rooms.
| Layout | Rough planning allowance | Why |
|---|---|---|
| Straight plank, simple rectangular rooms | Around 5 to 7% | Offcuts from one row usually start the next |
| Straight plank, lots of corners, cupboards and doorways | Around 8 to 10% | More short offcuts that can’t be reused |
| Herringbone | Around 10 to 15% | Angled cuts at every wall, plus set-out |
| Boards laid on a diagonal | Higher than straight plank | Every row ends in an angled cut |
Treat these as planning figures. The installer sets the real allowance after seeing the rooms, and it goes on the quote. If a quote includes almost no allowance, it is worth asking how the job will be finished if the material runs short. Ordering more boards later is where the colour problems in step 5 start.
Flooring is sold by the pack or carton, so the last step is to divide your total, including waste, by the coverage of one pack, then round up. These are the pack sizes across our range.
| Product | Board size | Per pack | Coverage |
|---|---|---|---|
| Engineered oak, standard plank | 1900 × 190 × 15 mm | 6 boards | 2.166 m² |
| Engineered oak, wide board | 2200 × 220 × 15 mm | 6 boards | 2.904 m² |
| Engineered oak, herringbone | 900 × 150 × 15 mm | 12 pieces | 1.62 m² |
| Laminate | 2260 × 236 × 12 mm | 4 boards | 2.13 m² |
| Blackbutt and Spotted Gum | 1820 or 2100 × 180 × 14 mm | 6 boards | 1.966 or 2.268 m² |
The hardwood coverage depends on which board length you order, and Victorian Ash packs cover slightly different areas again, so check the product page. For example, Natural Oak comes in the 2.166 m² pack, and our laminate in 2.13 m² cartons.
Say you’re doing a living area, a hallway and one bedroom.
Using a straight plank through all three with a 7% allowance, you need 50.25 × 1.07 = 53.77 m². Now divide by the pack size:
Now suppose you want herringbone in the hallway only, with plank in the other two rooms. The hallway is 8.25 m² plus 12%, which is 9.24 m². Divide by 1.62 and you get 5.7, so 6 packs of herringbone (9.72 m²). The living room and bedroom come to 42 m², plus 7% is 44.94 m², which is 20.7, so 21 packs of plank. Herringbone takes more time and more material per square metre, which is why it is quoted separately. Our post on herringbone flooring cost explains the difference.
Timber is a natural material, and colour varies between production batches. Boards from the same batch will match each other. Boards from a batch made months later may not quite match, and the difference shows most where old and new meet in a doorway.
We recommend ordering the whole job in one go, rounded up, rather than the bare minimum with a plan to top up. If you might do another room later, it can be worth ordering those packs now as well. After the job, keep a few spare boards, or a whole pack if you can, somewhere dry and flat. If a board is ever damaged, you’ll have a matching replacement.
This matters even more with our reactive-finish boards such as Westminster, where colour varies from board to board by design. Installers mix boards from several packs as they go so light and dark boards spread evenly.
Your own numbers are useful for budgeting and for comparing boards. For the real order, let the installer measure, because they also see what the rooms need in trims, levelling and transitions.
Send us your sketch and measurements, or a floor plan, and we can give you a rough idea of quantity. For a firm figure, book a free measure and quote. We measure every room, set the waste allowance for the layout you’ve chosen, and give you an itemised quote with the pack count on it. Our guide to timber flooring installation cost explains the other lines you’ll see. You’re welcome to call 1300 690 160 or visit us at 2/1386 Toorak Road, Camberwell.
Questions
It depends on the layout. Straight boards in simple rooms need the least, often around 5 to 7 per cent. Rooms with lots of corners need more, and herringbone needs more again because of the angled cuts at every wall. Your installer sets the final allowance after measuring.
Yes. Keep a few spare boards, ideally a full pack, stored flat and dry. Colour varies between production batches, so a board from the original order is the best match if one ever needs replacing after a spill, a dent or a leak.
Usually not. The floor normally runs to the cabinet kickers, not underneath them. Include the area under an island bench overhang and anywhere the floor will be visible. If your kitchen is being replaced at the same time, ask whether the floor should go down first.
Our engineered oak herringbone comes in packs of twelve pieces, each 900 × 150 × 15 mm, covering 1.62 m² per pack. Because herringbone needs a larger waste allowance than plank, add that before dividing by 1.62 and rounding up.
Your measurements and a floor plan let us give you a rough idea of quantity and what's involved. For a firm quote we measure on site, because the subfloor, doorways and the way rooms join all affect how much material and preparation the job needs.
What drives timber flooring installation cost in Melbourne: every line on a quote, the jobs that add to it, and how to compare quotes fairly.
Read the guideWhy the same oak costs more laid as herringbone than as straight plank, with a worked pack calculation for a real-sized living room.
Read the guideWide boards look calmer in big rooms but ask more of the subfloor. How 2200 × 220 mm oak compares with a standard plank, with a worked room example.
Read the guideFree measure & quote
Let us know your suburb and we will call you to arrange a time. Our quotes are itemised, so you can see the boards, preparation and labour separately.