How Much Flooring Do I Need? Measuring, Waste and Packs
Measure each room, add waste for cuts, divide by the pack size and round up. A step-by-step method with real pack sizes and a worked example.
Read the guide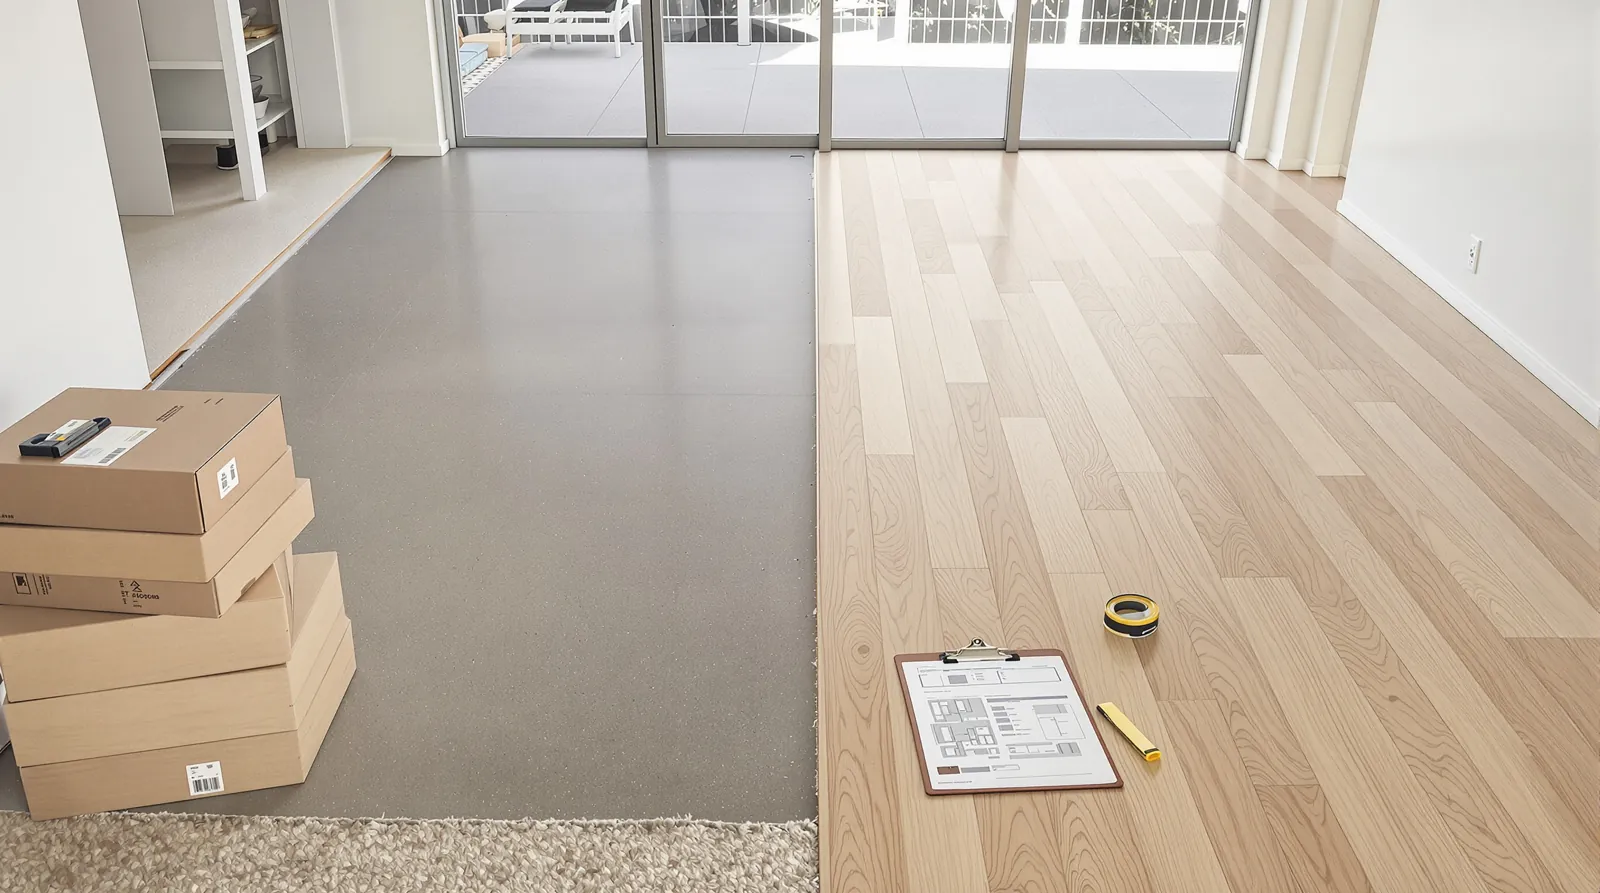
Quick answer
Timber flooring installation cost in Melbourne depends on far more than the board. A fair quote lists the boards and offcut allowance, underlay or adhesive, removal of the old floor, subfloor preparation, trims, stairs, skirting and labour. Two houses the same size can come out very differently, so compare quotes line by line, not by the total.
Timber flooring installation cost in Melbourne depends on your house as much as the board you choose. A quote that shows only one number doesn’t show most of what you are paying for. A useful quote lists the boards, the underlay or adhesive, removal of the old floor, subfloor work, trims, stairs and labour on separate lines. Prices aren’t published on our site, because two homes of the same size can differ a lot. Instead, this guide explains each line, so you can read any quote with confidence and compare quotes properly.
Here is what a complete supply and install quote should cover. Not every job needs every line, but you should be able to see which ones apply to yours.
| Quote line | What it covers | What changes it |
|---|---|---|
| Boards | The flooring product, in m² and full packs | Board type, area, offcut allowance, pattern |
| Underlay or adhesive | Underlay for a floating floor, or adhesive for a glued one | Install method, apartment acoustic rules |
| Moisture barrier | A barrier over a concrete slab where needed | Slab moisture reading, ground floor or upstairs |
| Removal and disposal | Taking up carpet, tiles, vinyl or old boards and taking them away | What is there now and how it is fixed |
| Subfloor preparation | Grinding high spots, levelling low ones, fixing loose sheets | How flat and sound the subfloor is |
| Trims | Scotia, transition strips, reducers, end caps | Number of doorways and floor changes |
| Stairs | Cladding treads and risers, nosings | Number and shape of steps |
| Skirting | Removing and refitting, or new skirting | Whether existing skirting stays |
| Labour | Laying the floor | Area, room shapes, pattern, access |
The board line is the easiest to understand and the one people focus on most. It should state the product, the area, and the number of packs, because boards are sold in whole packs.
Our pack sizes show how this works. A standard engineered oak plank pack covers 2.166 m², a wide board pack 2.904 m², a herringbone pack 1.62 m² and a laminate carton 2.13 m². A 30 m² living area in standard plank is 30 ÷ 2.166 = 13.85 packs before any offcut allowance, so the quote is at least 14 packs. Add the allowance and it rounds up again.
The allowance covers the pieces cut off at walls and around doorframes. Straight boards in an open room need the least. Small, broken-up rooms need more, and a herringbone pattern needs more again. Ask whether the quote includes a spare pack, too. A few matching boards kept after the job make a future repair much easier, because a later batch may not match exactly. If two quotes use very different areas for the same house, ask how each one was measured. Our guide on how much flooring you need goes through the maths.
This is where quotes differ most, and where most surprise costs come from.
Carpet is the simplest to lift, though every staple and gripper strip has to come out. Tiles are the hardest. They are broken up and the adhesive bed ground back, which is noisy, dusty and slow. Old floating floors and vinyl sit in between, although glue left on the slab often needs grinding. Disposal is part of this line. Old flooring is bulky and has to be taken away.
Board manufacturers set limits on how flat the subfloor must be. A slab with a dip near the back door, or a hump where two pours meet, gets ground down or filled with levelling compound. It is hard to know how much is needed until the old floor is up, so a good quote says what has been allowed and what happens if more is found. Our floor removal and subfloor page explains the process.
Ground-floor slabs, new builds and recent extensions often need a moisture barrier before timber goes down. If a quote for a ground-floor slab has no mention of moisture testing or a barrier, ask about it.
Trims are small items that add up. Every place the new floor meets tiles, carpet or a sliding door track needs a transition, and every wall needs the expansion gap covered with scotia or skirting. A house with many doorways needs more trims than an open-plan one.
Stairs cost the most per square metre of anything on a quote, because each step is measured, cut and fitted on its own. Winders, open sides and landings add more time. Stairs should be listed on a line of their own, so you can see exactly what they add. The stairs page covers cladding and nosing options.
Skirting is the other decision. Leaving existing skirting and adding scotia is quicker. Taking skirting off and fitting new boards after the floor looks cleaner but brings in painting. Either is fine, as long as the quote says which.
Labour covers the actual laying, and several factors affect it:
Put the quotes side by side and go through them in this order:
A lower total with missing lines often ends up higher once the work starts. It is perfectly reasonable to ask any company to break down a single-figure quote, and if they prefer not to, you may want to ask more questions before deciding.
Some costs come from other trades, and no flooring quote will show them. It is still worth budgeting for them. If new skirting goes on, it needs painting. A fridge with a water line or a dishwasher that has to come out may need a plumber. Kitchen kickboards sometimes have to be trimmed to fit over the new floor. If the house has to be empty for a few days, you may be paying for storage or somewhere to stay. Ducted heating registers in the floor may need new covers to suit the new height.
None of these are large on their own, but together they can push a budget over, so we suggest listing them at the start alongside the flooring quote.
If the quote comes in higher than you expected, look at what drives it. A pattern floor across the whole house costs a lot more to lay than straight boards, so many people keep herringbone for the hall or living room and use plank elsewhere. Our herringbone cost guide explains why. Stairs can be done later if the budget is tight, although matching the boards later is harder. Laminate costs less than engineered timber for the boards themselves, and click laminate floats quickly. Removal and levelling depend on the house, so they are harder to trim.
Write down the rooms you want done, including any you are unsure about, and note what is on the floor now. Then book a free measure and quote. We measure each room, check the existing floor and subfloor, and send a quote with each line listed so you can compare it with any other. If you would like to talk it through first, you’re welcome to call us on 1300 690 160 or visit the showroom at 2/1386 Toorak Road, Camberwell.
Questions
Because the board is only one part of the total. Removal, levelling, stairs, trims and the shape of the rooms can change the job a lot, and none of that shows in a square metre figure. A rough idea from plans is possible, but a firm quote needs someone to see the floor.
Not always, but it is worth checking. Line up the quotes and look for removal and disposal, levelling, moisture barrier, trims, stairs and furniture moving. If one quote leaves those out, ask whether they are included. A lower number sometimes means those costs turn up later as extras.
Per square metre, yes, considerably more. Each step is measured, cut and fitted on its own, and nosings add parts and time. That is why stairs are usually priced as a separate line, so you can see what they add and decide whether to include them now.
The price of the job depends mainly on the house and the board. Timing matters more for when the work can start, since board availability and installers' calendars vary. If you have a settlement or move-in date, it helps to mention it at the quote stage.
Clear the rooms yourself, pull up carpet only if the quote allows for it, keep straight boards in bedrooms and save patterns for one feature area, and group rooms into one job instead of several small ones. You can also ask what each line costs so you can see which choices move the total.
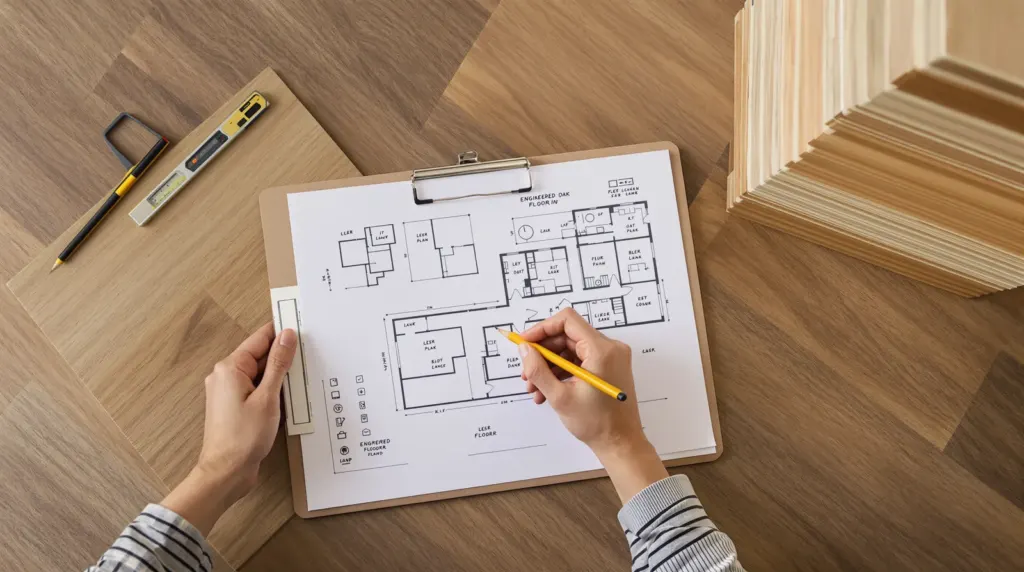
Measure each room, add waste for cuts, divide by the pack size and round up. A step-by-step method with real pack sizes and a worked example.
Read the guideWhy the same oak costs more laid as herringbone than as straight plank, with a worked pack calculation for a real-sized living room.
Read the guideWide boards look calmer in big rooms but ask more of the subfloor. How 2200 × 220 mm oak compares with a standard plank, with a worked room example.
Read the guideFree measure & quote
Let us know your suburb and we will call you to arrange a time. Our quotes are itemised, so you can see the boards, preparation and labour separately.