Herringbone Flooring in Kew: Planning the Pattern for Your House
How to plan herringbone in a Kew house: pattern direction in long halls, borders around fireplaces and old walls, colour choice and the extra material to order.
Read the guide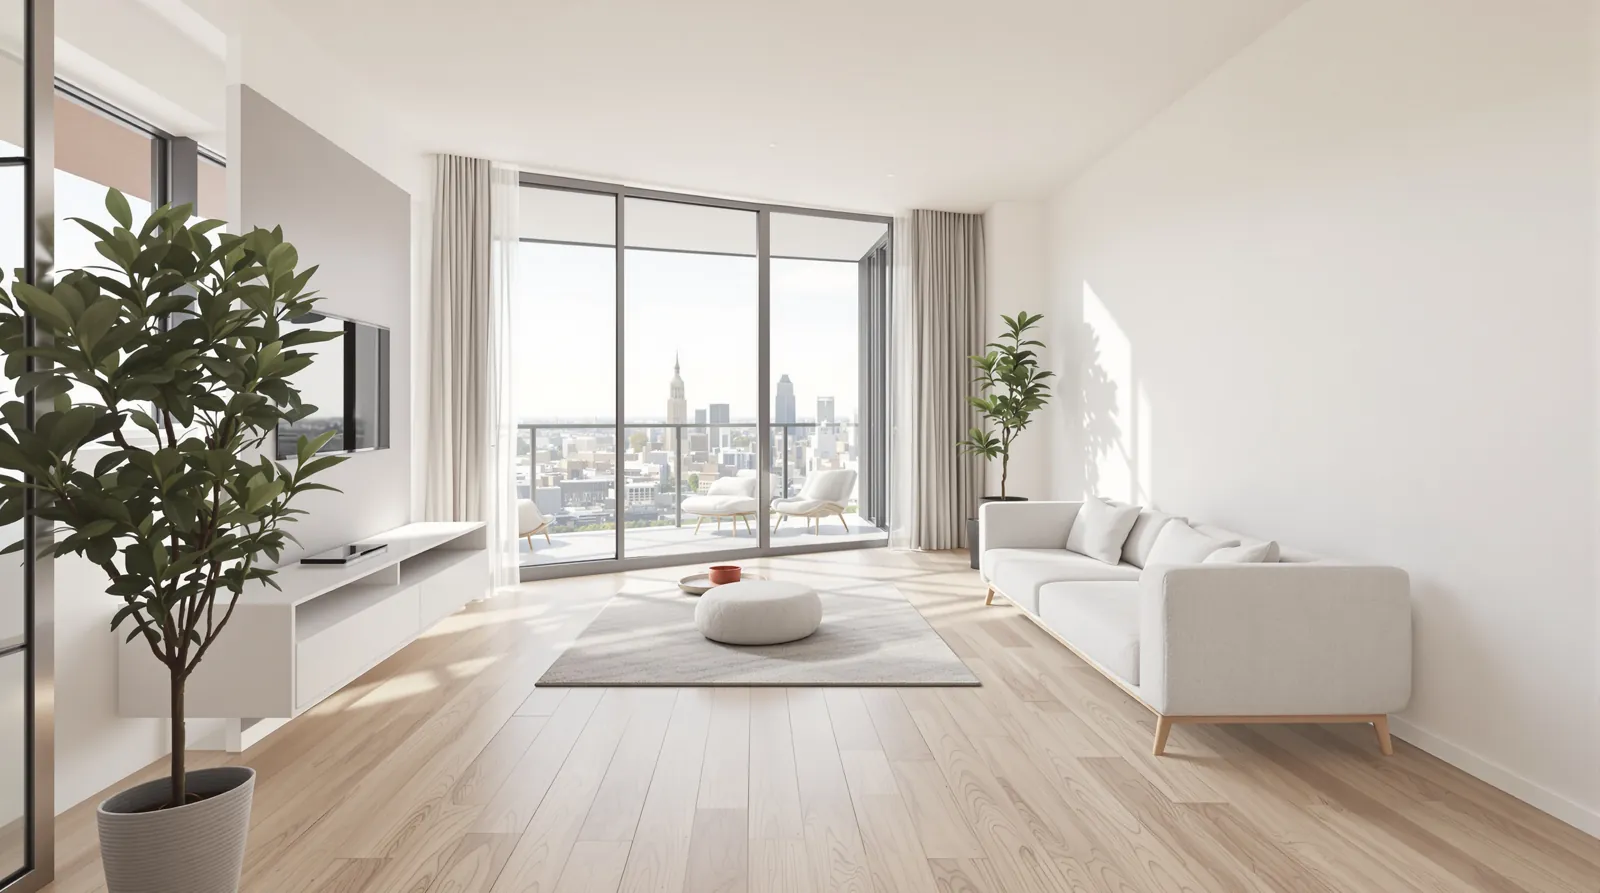
Quick answer
In a Box Hill apartment, get your owners corporation's flooring rules before choosing anything. Most buildings want approval and an acoustic underlay that meets a stated rating. Then choose the board and underlay as a pair: 12 mm click laminate and 15 mm engineered oak both work on a level slab. Allow for levelling once the carpet is up.
A timber-look floor in a Box Hill apartment is quite achievable, provided things are done in the right order. Start with your owners corporation’s rules, because most buildings require approval for hard floors and set an acoustic standard the floor has to meet. Then choose the board and the underlay together, since the underlay does most of the acoustic work. On a concrete slab, both 12 mm click laminate and 15 mm engineered oak are good options, and you should expect some grinding or levelling once the carpet comes up.
Box Hill has a lot of apartments, from high-rise towers around the station and shopping centre to smaller three- and four-storey blocks on the side streets. A floor in one of them isn’t only your decision. Your downstairs neighbour hears every footstep that a hard floor carries, which is why almost every building has rules about it.
Our Box Hill timber flooring page covers the suburb’s houses and townhouses as well. This guide sticks to apartments and walks through the process in the order you should do it.
Ask your strata manager or building manager for the current owners corporation rules and any flooring policy. Read the parts about floors, noise and renovations. Most will cover some of these:
This guide doesn’t quote acoustic figures, because each building sets its own, and the number that matters is the one in your rules. Bring them to the showroom or the measure and we will choose a board and underlay combination to suit, and provide the product information you need for the application.
Please allow time for approval, as some committees meet monthly. We recommend lodging the application before you lock in an install date.
Footstep noise travels through the slab to the apartment below. What stops most of it is a layer between your floor and the concrete that absorbs the impact. That is the acoustic underlay. For a floating floor it sits loose under the boards. For a glued floor, there are acoustic systems designed to go under boards that are stuck down.
This has two practical consequences. First, you can’t pick the board and hope the underlay will work out; they are chosen together. Second, we recommend against swapping the underlay for a cheaper one late in the job. If the building ever tests the floor after a complaint, the underlay is what gets judged.
For a wider look at noise in apartments, see our guide to soundproof flooring for apartments.
These are the two floors most Box Hill apartment owners end up choosing between. Hybrid is a third option: our hybrid range has a 2 mm acoustic underlay attached to each board, and we can give you samples to compare. Your building’s acoustic rules still decide what is allowed.
| Laminate | Engineered oak | |
|---|---|---|
| What it is | Printed timber look with a 4D embossed-in-register texture | Real European oak, 4 mm wear layer |
| Thickness | 12 mm | 15 mm |
| Board size | 2260 × 236 mm | 1900 × 190 mm, or 2200 × 220 mm wide board |
| How it goes down | Floating, Välinge 5G click, over underlay | Tongue and groove, usually glued to the slab with an acoustic system under it |
| Can it be sanded later | No | Generally yes |
| Best for | Investment apartments, tighter budgets, quick turnaround | Owner-occupiers staying long term |
If you are renting the apartment out, laminate is usually the sensible choice. It is hard-wearing and quick to lay, so the apartment is off the market for less time. Pale Oak and Loft Grey are two colours that suit smaller apartments with light walls. If you live there and plan to stay, engineered oak feels and sounds like timber because the top layer is timber, and it can be refinished later.
One thing to know about floating floors in apartments: without the right underlay, a floating floor can sound a little hollow in the room itself when you walk on it. A good underlay deals with that too, which is another reason to choose it carefully.
Apartment slabs under carpet are nearly always rougher than owners expect. You may find ridges of old adhesive, patches where services were run, and a slab that dips towards the balcony or the bathroom. Carpet hides all of that, but laminate and timber will not.
So the slab gets checked with a straight edge, high spots are ground and dips are filled with levelling compound, which then needs time to cure. Grinding is noisy and dusty, which is why building work hours matter for the schedule. We look at this during the measure so it is priced in, and if something unexpected turns up once the carpet is off, we tell you before doing extra work. There is more on this on our floor removal and subfloor page.
One of our customers had the carpet removed from their apartment and new boards laid, and mentioned in their review that everything was left clean and tidy at the end. In an apartment, where the corridor and lift are shared, that part matters to the neighbours as much as to you.
The sliding door track and the bathroom entry are fixed heights. The new floor has to finish neatly against both. Check the door track in particular, because a floor that ends up higher than the track looks wrong and can catch water.
Internal doors hung over carpet usually clear a timber floor, but not always. Front entry doors in apartments are often fire-rated, and trimming them may not be allowed. Ask your building manager before assuming it can be done.
Decide whether the floor runs into built-in wardrobes and up to the kitchen kicks, and check the dishwasher can still be pulled out once the floor is in.
Most complaints between neighbours start after the floor is in, not during the install. A few simple habits help keep relations with neighbours good and keep the floor looking its best.
Put felt pads under every chair, stool and table leg. Dining chairs dragged across a floor are loud downstairs and leave fine scratches up top. Rugs in the living area and beside the bed soak up a lot of footstep noise and give you somewhere soft to stand. Taking shoes off at the door helps most of all, because hard heels are the sound people downstairs notice most.
Water is the other thing to watch. Apartments put the kitchen, laundry cupboard and balcony door all within a few metres of each other, and laminate and timber should both be kept away from standing water. Please wipe up spills promptly and clean with a damp mop rather than a wet one. Keep a mat inside the balcony door so rain and pot-plant water are not left sitting on the boards. Our care page has more on day-to-day cleaning.
A good place to start is to bring your owners corporation rules to the Camberwell showroom and look at laminate and engineered oak side by side. Then book a free measure and quote for your apartment. You’re welcome to call us on 1300 690 160; please let us know which building you are in.
Questions
It depends on your building. The rating, if there is one, is set in your owners corporation rules or by-laws, and different buildings ask for different things. Ask the strata manager for the current rules in writing, then bring them to us so we can match a board and underlay to them.
Hard floors carry footstep noise more than carpet, which is why buildings set rules. A suitable acoustic underlay reduces impact noise a lot, and rugs and felt pads under chairs help further. Hard-soled shoes indoors are the biggest cause of complaints, so taking shoes off indoors makes a real difference.
Yes, if the building allows it. Some owners replace bedroom carpet and leave an existing living-area floor. Check that the new floor finishes neatly against the existing one at the doorway, since the thickness and underlay may differ. We can quote both options at the measure.
It depends on the size, the amount of levelling and the building's permitted work hours. A small apartment with a flat slab can be done quickly; one that needs a lot of grinding or levelling takes longer because the compound has to cure. We give you a timeline with the quote.
Usually not for long, but the rooms being done need to be empty and you may lose the use of most of the apartment for part of the job. Many owners stay elsewhere for a night or two in a small apartment. We suggest arranging furniture storage before the install date.
How to plan herringbone in a Kew house: pattern direction in long halls, borders around fireplaces and old walls, colour choice and the extra material to order.
Read the guideWhen a 2200 × 220 mm oak board suits a big open-plan Balwyn North rebuild, which way to run it, and what the subfloor has to be like first.
Read the guideMost Surrey Hills weatherboards and interwar houses sit on stumps. Here is what to check under and on the old floor before new timber goes down.
Read the guideFree measure & quote
Let us know your suburb and we will call you to arrange a time. Our quotes are itemised, so you can see the boards, preparation and labour separately.