Herringbone Flooring in Kew: Planning the Pattern for Your House
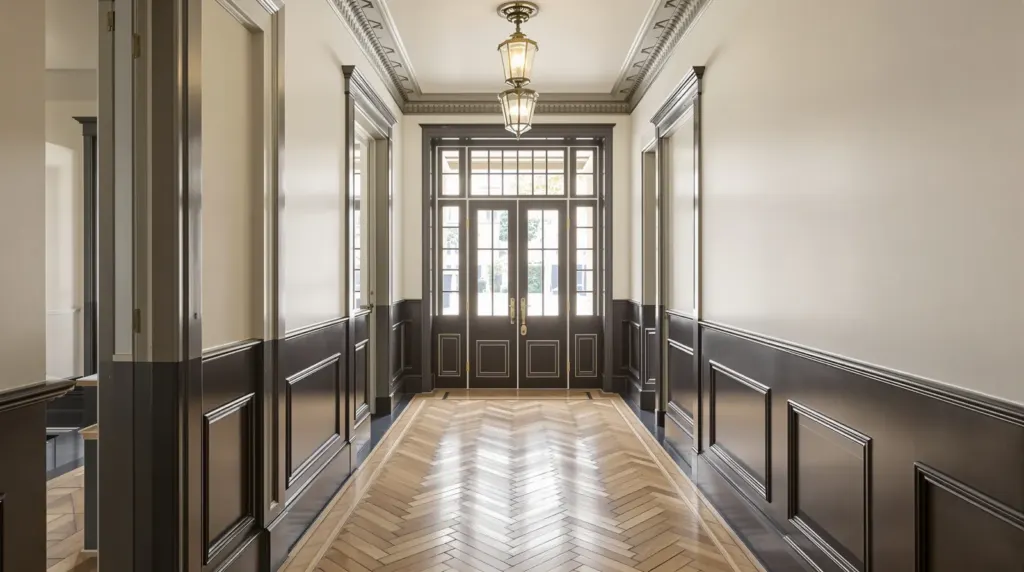
How to plan herringbone in a Kew house: pattern direction in long halls, borders around fireplaces and old walls, colour choice and the extra material to order.
Read the guide
Quick answer
Laminate is a practical floor for Burwood rentals, investment units and townhouses. Ours is 12 mm, in 2260 × 236 mm boards with a textured surface, and clicks together as a floating floor over underlay. It is hard-wearing and quick to lay. Pick engineered oak instead if you want real timber you can sand later.
Laminate is often the right floor for a Burwood rental, an investment unit near the university or a townhouse where cost and turnaround matter. Our range is 12 mm thick, 2260 × 236 mm, with a 4D embossed-in-register surface and a Välinge 5G click joint, laid floating over underlay. It stands up to everyday wear and goes down quickly. It is not real timber, it can’t be sanded and it isn’t suited to areas where water sits, so for a long-term family home engineered oak is usually the better buy.
Burwood has a varied housing mix. There are post-war houses on their original blocks, newer townhouses where those blocks have been split, older units, and a lot of rental property thanks to the Deakin campus. Our Burwood timber flooring page covers the whole suburb. The laminate questions mostly come from three groups:
All three care about the same things: how the floor wears, how quickly it goes in, and what happens when a board gets damaged.
Laminate comes in a range of thicknesses. A 12 mm board feels more solid underfoot than a thin one and sounds less hollow, especially with a good underlay.
That is longer and wider than a lot of laminate. Longer boards mean fewer end joins across a room and fewer obvious repeats of the printed pattern, which is one of the signs of a lower-grade laminate.
The surface is pressed with a texture that lines up with the printed grain. When light hits it, the knots and grain lines have some depth instead of looking like a photo.
The boards lock together on all sides without glue, and the whole floor floats over an underlay rather than being stuck to the subfloor. That makes it quick to lay, and it means a damaged board can be replaced without disturbing the whole room.
Four boards per carton, covering 2.13 m².
The laminate range has eleven colours. Grouped by tone, they look like this:
| Tone | Colours | Good for |
|---|---|---|
| Light | Pale Oak, Elegance | Small units, dim rooms, apartments with glass on one side |
| Grey | Driftwood, Loft Grey | Modern townhouses with white or charcoal finishes |
| Warm brown | Australian Blackbutt, Bellagio Oak, Finesse, NSW Spotted Gum, 7108 NSW Spotted Gum, Tanned Oak | Rentals and family homes where you want the most forgiving look |
| Dark | Santa Monica | Large, well-lit rooms with pale walls |
For a rental, lean towards the warm mid tones. They hide dust, crumbs and small scratches better than very pale or very dark boards, and they sit with almost any tenant’s furniture. Driftwood is a good choice if you prefer grey, because its weathered, varied look hides everyday marks. A very dark floor in a student share house will show the grit tracked in from the front path.
Laminate is a good fit for bedrooms, living areas, hallways and studies, on a flat slab or a firm timber subfloor. It suits rooms that get a lot of foot traffic and not much water.
It isn’t suitable for bathrooms and laundries. In kitchens it works well with sensible care: wipe up spills promptly and check for dishwasher leaks. A mat at the back door is also a good idea.
The subfloor matters more than many people expect. A floating floor bridges small dips, but over a hollow it flexes, and click joints can creak or open over time. In older Burwood houses, the timber floor upstairs or in the original rooms may need loose boards fixed and humps planed first. On a slab, high spots are ground and low spots filled. Once carpet comes up, every staple and gripper strip has to go too.
Time off the market costs rent, so a quick installation helps. The best window is between leases, with the property empty. Please let us know your dates when you book the measure.
Order a spare carton or two from the same batch and keep them in the garage or a storeroom. When a tenant drops something heavy or a pot plant leaks, a spare board from the original order is what makes a repair invisible. Colours do get discontinued over the years, and a patch in a slightly different board is obvious.
A rough quantity check is simple. Measure each room, add them up, add an allowance for offcuts, and divide by 2.13. For example:
Rooms with lots of corners and doorways need a larger allowance. The measure sets the real figure.
Burwood and Burwood East have had a lot of townhouse building on old house blocks. A typical one has a slab downstairs, a timber-framed floor upstairs and a carpeted staircase in between. Laminate works on both levels, but the upstairs needs more thought.
A floating floor upstairs carries footsteps into the rooms below more than carpet did. In a townhouse that is your own household, not a neighbour, so there are no rules to meet, but it still affects how the house feels. A good underlay makes a real difference, and so do rugs in the bedrooms. If the upstairs sheet flooring squeaks under carpet, it will squeak more under a hard floor, so those sheets get screwed down before anything is laid.
Then there are the stairs. Decide at the start whether they are staying carpeted or being done in timber, because it changes how the floor finishes at the top landing and the bottom step. A new laminate floor running up to an old carpeted stair is a common look in rentals and is perfectly fine. For an owner-occupied townhouse, many people prefer timber stairs matched to an oak floor.
For a laminate job, the sequence is fairly predictable. Old carpet, underlay, grippers and staples come up and are taken away. The subfloor is checked and any grinding, levelling or screwing down is done. On a slab, a moisture barrier goes down, then the underlay, then the boards, clicked together row by row with an expansion gap left around the walls. Scotia or trims cover that gap, and transition strips go in at doorways where the laminate meets tiles or another floor. Doors are checked and trimmed if they catch.
Rooms need to be empty. In a tenanted property that is easiest between leases. If you are living there, it can be done in stages, bedrooms one day and living areas the next.
Laminate is a sensible floor, but it isn’t always the best value over the life of the house. Consider engineered oak instead if:
For a short hold, the numbers usually favour laminate. For a long hold, oak tends to come out ahead because it can be refinished rather than replaced. Our comparison of engineered oak vs laminate goes deeper into feel, noise and repairs.
Laminate and oak look closer together in photos than they do in your hand. You’re welcome to see both on the walls at the Camberwell showroom and take samples home. When you are ready, book a free measure and quote, and tell us if the property is tenanted so we can plan around the lease. You can also call us on 1300 690 160.
Questions
No. Laminate handles everyday spills if they are wiped up, but standing water can get into the joints and edges and make boards swell. We don't recommend it for bathrooms or laundries, and a mat at external doors helps. Please clean it with a damp mop rather than a wet one.
Yes. Because the boards click together, a damaged board can be replaced, either by unclicking the rows from the nearest wall or by cutting the board out and fitting a new one. That is much easier with spare boards from the original order, which is why we suggest keeping a carton.
Yes, as long as the subfloor is flat and firm. Laminate floats over an underlay, so squeaky or springy sheets need screwing down first, and dips need levelling. A floating floor over an uneven base can flex and creak at the joins.
Usually, provided the floor and underlay meet the building's requirements. Many owners corporations require approval and an acoustic underlay for hard floors. It helps to get the rules from your strata manager and bring them to the measure.
Much less than it once did. Our range has a 4D embossed-in-register surface, meaning the texture follows the printed grain, and the boards are 2260 mm long, so there are fewer repeats across a room. Up close it is still a printed surface rather than timber, so we suggest comparing it with a real oak sample before deciding.
How to plan herringbone in a Kew house: pattern direction in long halls, borders around fireplaces and old walls, colour choice and the extra material to order.
Read the guideWhen a 2200 × 220 mm oak board suits a big open-plan Balwyn North rebuild, which way to run it, and what the subfloor has to be like first.
Read the guideMost Surrey Hills weatherboards and interwar houses sit on stumps. Here is what to check under and on the old floor before new timber goes down.
Read the guideFree measure & quote
Let us know your suburb and we will call you to arrange a time. Our quotes are itemised, so you can see the boards, preparation and labour separately.